



51 Ambrosia Way, Bunnlevel, NC, 28323
About This Home
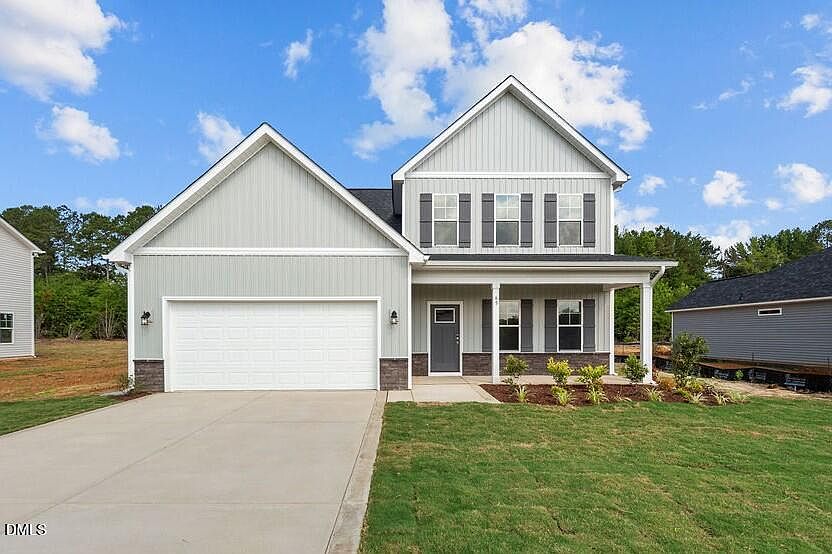
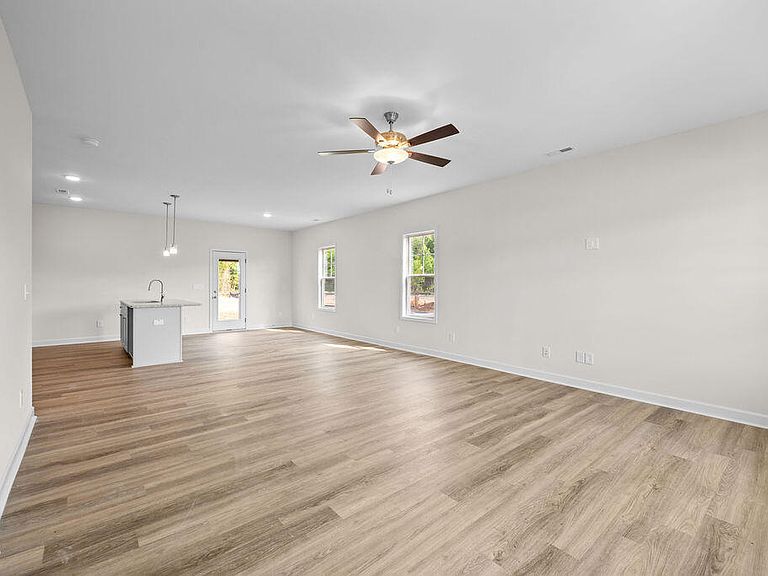
Presenting the Bonnet plan by Ben Stout Construction. The open-concept first floor boasts a large family room, perfect for gathering with friends and family. The designer kitchen offers a center island and a large pantry. Access your backyard patio via the eat-in kitchen. A convenient powder room is located off the foyer. Upstairs, the primary bedroom oasis with an ensuite and a large walk-in closet awaits. The private primary bathroom has a large walk-in shower and dual sinks, while the three additional bedrooms share a bathroom with a shower/tub combo. Enjoy country living at Ambrosia Farms in Bunnlevel. Your almost half-acre lot awaits. Located near shopping, dining, hospitals, golf, and Fort Bragg (approximately 30 minutes). Expected completion in July 2026
Getting Around
 Car-Dependent
 Very Limited Transit
 Somewhat Bikeable
Schools
Construction
Condition
- New construction: Yes
- Year built: 2026
Materials
- Foundation: Slab
- Roof: Shingle
- Construction materials: Vinyl Siding
Notable Dates
- Major remodel year: 2026
Type & Style
- Home type: SingleFamily
- Architectural style: Transitional
- Property subType: Single Family Residence,Residential
Interior
Appliances
- Appliances included: Dishwasher,Electric Range,Microwave
Bedrooms & Bathrooms
- Bedrooms: 4
- Bathrooms: 3
- Full bathrooms: 2
- 1/2 bathrooms: 1
Features
- Flooring: Carpet,Vinyl
- Finished area below ground: 0
- Finished area above ground: 1,836
Heating & Cooling
- Heating features: Heat Pump
- Cooling features: Central Air
Interior Area
- Total structure area: 1,836
- Total interior livable area: 1,836 sqft
Property
Details
- Parcel number: 0556674794
- Special condition: Standard
Features
- Levels: Two
- Stories: 2
- Has view: Yes
Lot
- Lot size: 0.48 Acres
Parking
- Total spaces: 2
- Parking features: Garage - Attached
- Has garage: Yes
- Attached garage spaces: 2
- Covered spaces: 2