


4302 Grande Harbour Blvd. #A1, Little River, SC, 29566
About This Home
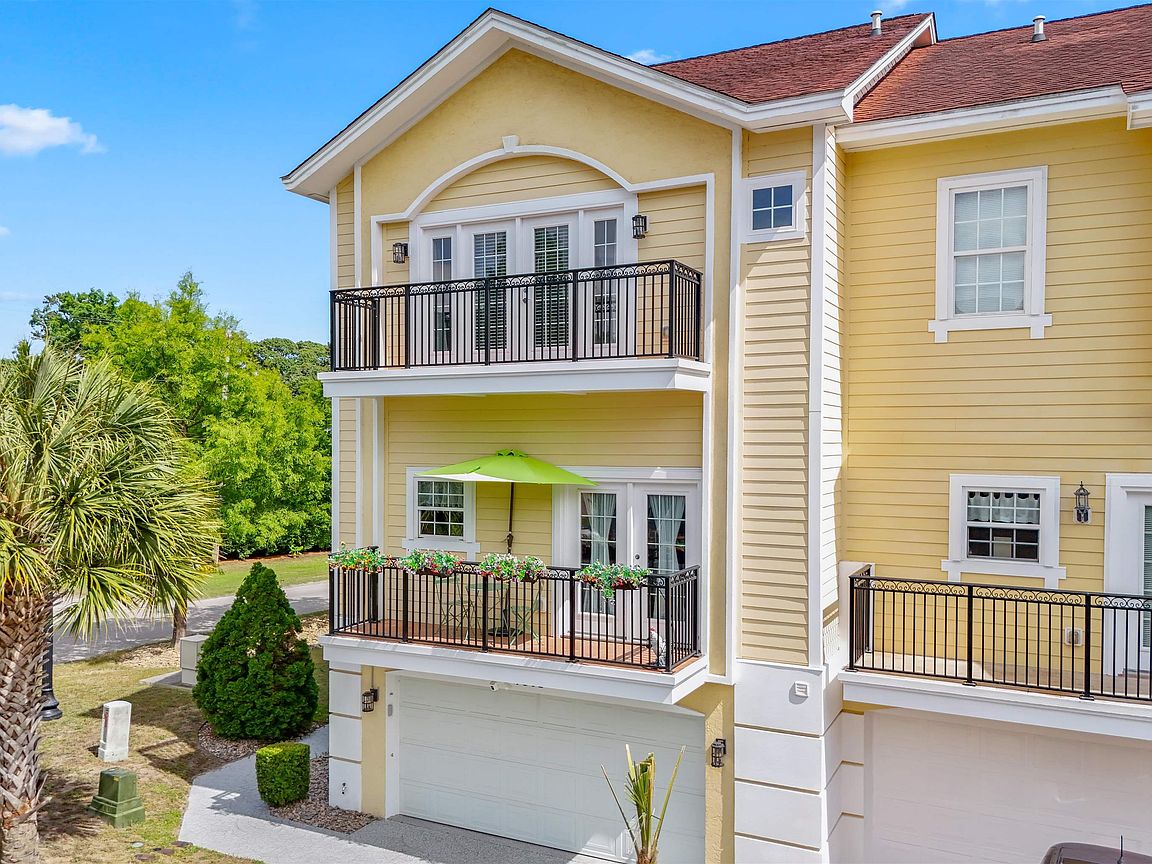
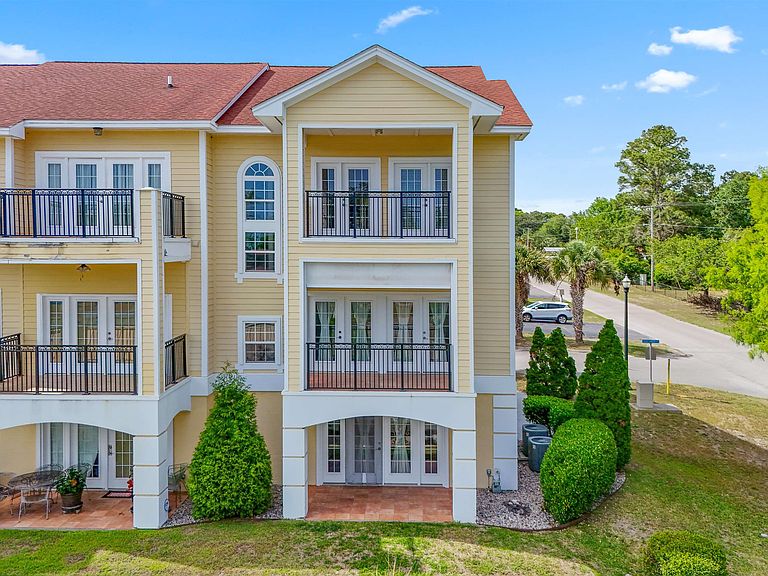
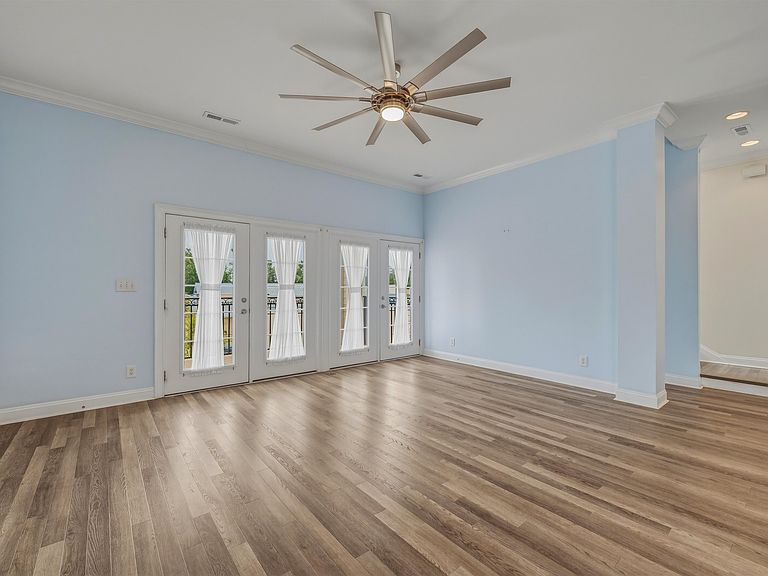
Open House: Friday, June 19th from 4:30pm - 6:30pm This beautifully designed coastal condo is where practical luxury, functional elegance, and seamless daily living come together. This move in ready residence offers a multi level layout thoughtfully maximized for both comfort and privacy. One of the home's most distinguishing features is its true three floor versatility, seamlessly connected by a private interior elevator that makes moving groceries, luggage, or daily living across levels completely effortless. Every single bedroom in this home serves as a private retreat, uniquely equipped with its own dedicated ensuite bathroom, a rare standard of luxury that ensures maximum comfort for family and guests alike. The ground floor features a spacious bedroom with charming French doors that open to the outside porch, a full private bath, and independent access. It is the perfect setup for a secluded guest suite, home gym, or gathering room. This level also includes an extra large 2 car garage with a split unit HVAC. Beyond the garage, excellent storage solutions are integrated across every floor, including multiple walk in closets and a dedicated under stairs closet, ensuring a completely clutter free living environment. The second level is the vibrant heart of the home, dedicated to open concept living and effortless entertaining. Beautiful French doors flood the expansive living and dining areas with natural light, opening directly onto breezy private balconies. The extra large kitchen boasts extensive counter space, solid surface countertops, premium stainless steel appliances, gas stove, spacious pantry and a cozy breakfast nook ideal for casual morning coffee. A strategic positioned half bathroom completes this floor. The top floor opens into a loft area, offering a sunlit footprint perfectly suited for a quiet reading nook, a specialized hobby space, or a dedicated home office. Retreat to the expansive primary bedroom, featuring its own private balcony, dual walk in closets, and a spa like bathroom complete with a double sink vanity and a beautifully tiled custom shower. A third generous bedroom on this floor also enjoys a private walk in closet, a dedicated ensuite bath, and direct balcony access. Perfectly positioned east of Business 17, this home places the best of the coast right near your doorstep. You are just moments away from the Intracoastal Waterway, vibrant local dining, shopping destinations, and healthcare facilities. Best of all, you are just minutes from the pristine beaches, championship golf, and entertainment of North Myrtle Beach. From the luxury vinyl plank flooring underfoot to the convenience of modern, low maintenance living, every square inch of this home has been curated to enhance your lifestyle. Whether you are looking for a sophisticated primary residence or a lock and leave coastal escape, this condo delivers a perfect blend of space, storage, and architectural distinction.
Getting Around
 Car-Dependent
 Very Limited Transit
 Somewhat Bikeable
Schools
Construction
Condition
- Property condition: Resale
- Year built: 2009
Materials
- Foundation: Slab
- Construction materials: Stucco
Type & Style
- Home type: Condo
- Property subType: Townhouse,Condominium
Interior
Appliances
- Appliances included: Dishwasher,Disposal,Microwave,Range,Refrigerator
- Laundry features: Washer Hookup
Bedroom1
- Level: First
Bedroom2
- Level: Third
Bedrooms & Bathrooms
- Bedrooms: 3
- Bathrooms: 4
- Full bathrooms: 3
- 1/2 bathrooms: 1
Dining Room
- Features: Living/Dining Room
Features
- Ceiling Fan(s),Dual Sinks,Elevator,Split Bedrooms,Separate Shower,Vanity,Walk-In Closet(s),Window Treatments,Breakfast Bar,Bedroom on Main Level,Breakfast Area,Entrance Foyer,Loft,Stainless Steel Appliances,Solid Surface Counters
- Flooring: Luxury Vinyl,Luxury VinylPlank
- Common walls with other units/homes: End Unit
Heating & Cooling
- Heating features: Central,Electric
- Cooling features: Central Air
Interior Area
- Total structure area: 3,186
- Total interior livable area: 2,658 sqft
Kitchen
- Features: Breakfast Bar,Breakfast Area,Dishwasher,Pantry,Stainless Steel Appliances,Solid Surface Counters
Living Room
- Features: Ceiling Fan(s)
Master Bathroom
- Features: Dual Sinks,Separate Shower,Vanity
Master Bedroom
- Features: Ceiling Fan(s),Walk-In Closet(s)
- Level: Third
Other
- Features: Bedroom on Main Level,Entrance Foyer,Loft
Property
Details
- Parcel number: 31216020076
- Attached to another structure: Yes
- Zoning: RES
- Special condition: None
Features
- Levels: Three Or More
- Stories: 3
- Pool features: Community,Outdoor Pool
- Patio & porch: Balcony,Rear Porch
- Exterior features: Balcony,Sprinkler/Irrigation,Porch
Lot
- Features: Rectangular,Rectangular Lot
Parking
- Total spaces: 2
- Parking features: Two Car Garage,Private,Garage Door Opener
- Has garage: Yes
- Attached garage spaces: 2
- Covered spaces: 2