


150 Lane 130 Lake George, Fremont, IN, 46737
About This Home
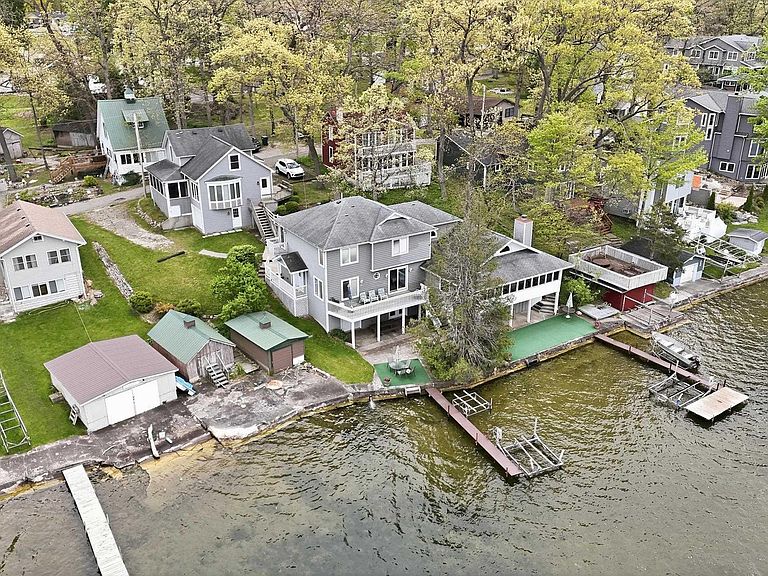
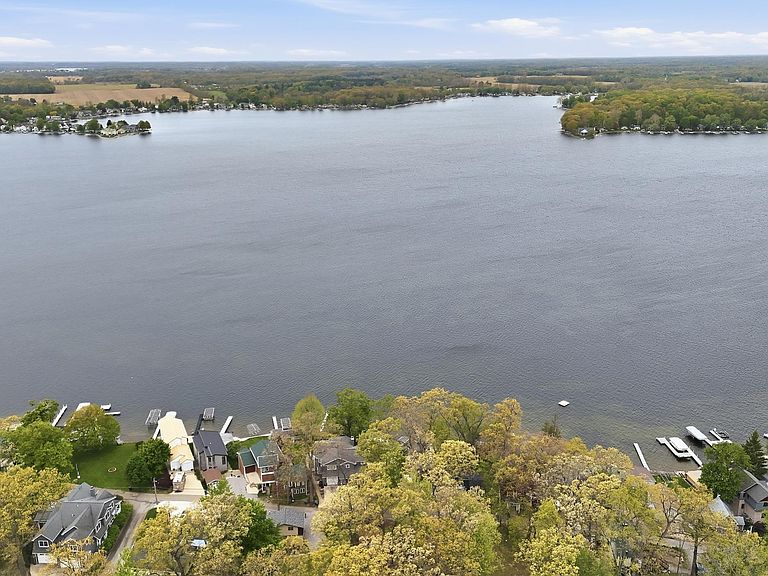
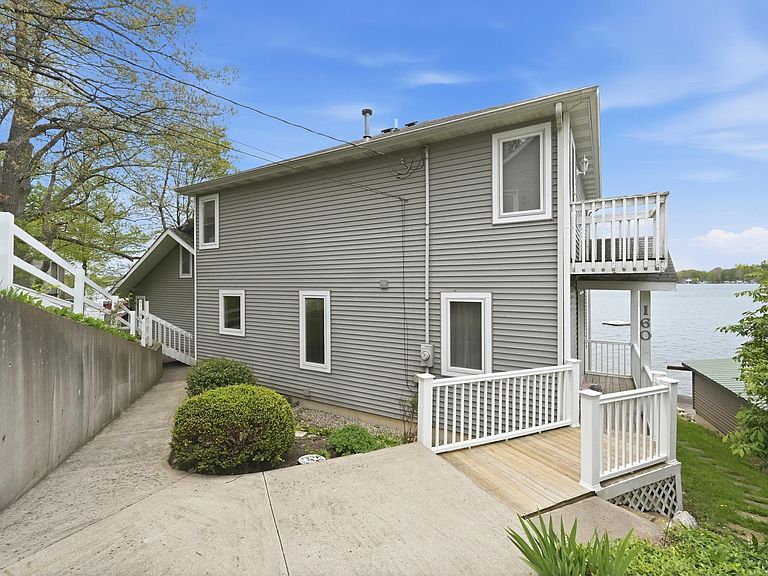
Nestled on the shores of beautiful Lake George, this exceptional lakefront estate offers panoramic water views, expansive living space, and the rare opportunity of two homes on one property. The main residence features 6 spacious bedrooms and 4.5 baths with thoughtfully designed spaces for both relaxing and entertaining. Large windows throughout capture breathtaking lake views and fill the home with natural light. Enjoy open-concept living areas, generous outdoor entertaining space, and direct access to the lake for boating, swimming, and year-round enjoyment. The additional home on the property provides incredible flexibility for guests, multi-generational living, rental income potential, or a private retreat. Whether you’re searching for a full-time residence, luxury vacation home, or investment opportunity, this unique waterfront property combines comfort, versatility, and unmatched views in one extraordinary setting. Rarely does a property offering this much space, privacy, and lake frontage become available on sought-after Lake George.
Getting Around
 Car-Dependent
 Very Limited Transit
 Somewhat Bikeable
Schools
Construction
Condition
- Year built: 1900
Materials
- Foundation: Pillar/Post/Pier
- Construction materials: Vinyl Siding
Type & Style
- Home type: SingleFamily
- Property subType: Single Family Residence
Interior
Appliances
- Appliances included: Dishwasher,Microwave,Refrigerator,Washer,Dryer-Electric
Basement
- Has basement: Yes
- Basement: Full,Walk-Out Access,Finished,Block
Bedroom1
- Level: Main
Bedroom2
- Level: Upper
Bedrooms & Bathrooms
- Bedrooms: 6
- Bathrooms: 5
- Full bathrooms: 4
- 1/2 bathrooms: 1
- Main level bedrooms: 1
Dining Room
- Level: Main
- Area: 150
Features
- Ceiling Fan(s)
- Window features: Blinds
- Flooring: Carpet,Tile
- Number of fireplaces: 1
- Fireplace features: Living Room
- Fireplace: Yes
- Finished area below ground: 1,088
- Finished area above ground: 1,984
Heating & Cooling
- Heating features: Natural Gas
- Cooling features: Central Air
Interior Area
- Total structure area: 4,310
- Total interior livable area: 3,072 sqft
Kitchen
- Level: Main
- Area: 360
Living Room
- Level: Main
- Area: 558
Office
- Level: Main
- Area: 156
Property
Details
- Parcel number: 760314120309.000006
Features
- Levels: Two
- Stories: 2
- Exterior features: Boat Lift-Temporary
- Has view: Yes
- View description: Water
- Has water view: Yes
- Water view: Water
- On waterfront: Yes
- Waterfront features: Waterfront,Pier/Dock,Walk to Lake Access,Lake Front,Ski Lake,Lake
- Waterbody name: Lake George
- Frontage length: Channel/Canal Frontage(0),Water Frontage(78)
Lot
- Lot size: 9,583 sqft
- Features: Sloped,Lake
- Lot size dimensions: 81x45
Parking
- Total spaces: 1
- Parking features: Detached,Gravel
- Has garage: Yes
- Attached garage spaces: 1
- Covered spaces: 1
- Has uncovered spaces: Yes