



241 Three Mile Rd N, Traverse City, MI, 49696
About This Home
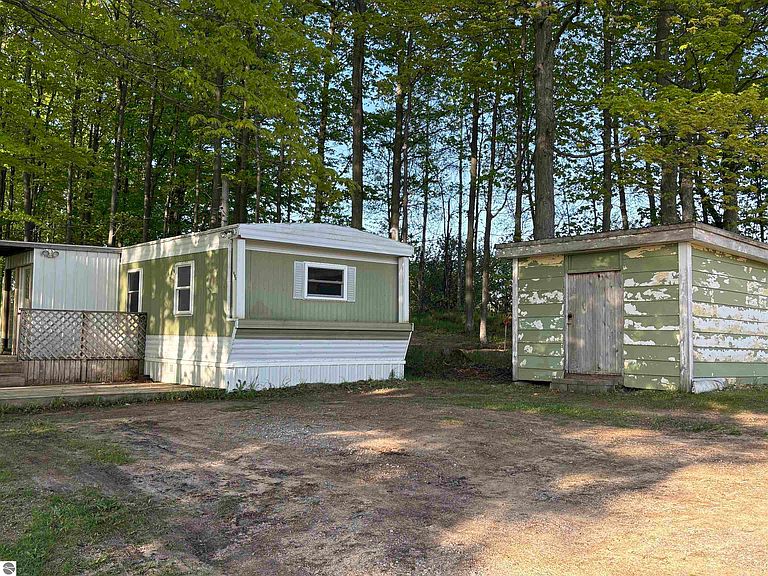
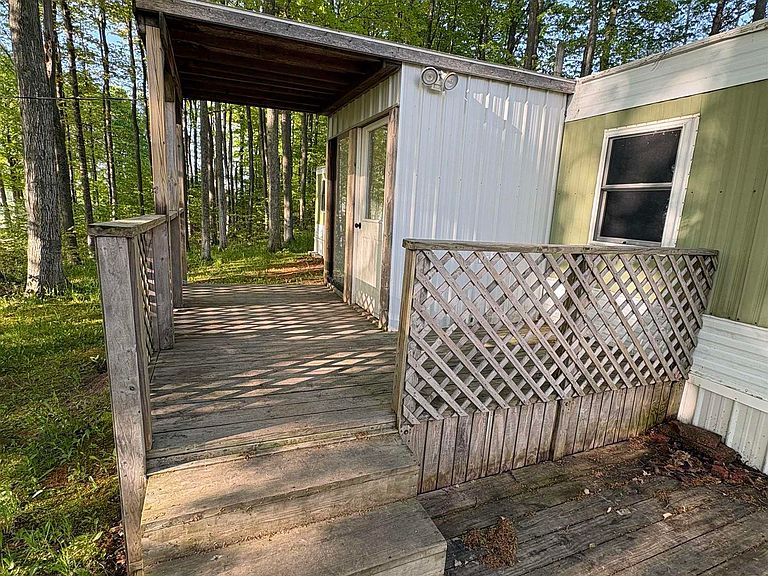
This very well maintained 1975 single wide trailer located in the Countryside is now available. Pride of ownership is very evident, as you do not often see homes of this vintage in this kind of condition! Save money with no lot rent as this private 1 plus acre lot could be yours alone! The property is within very close proximity to Traverse City local amenities such as TVC Airport, Centre Ice Arena, Elmbrook Golf Course, as well as various restaurants and grocery. This well-maintained home is move in ready with a brand-new constant pressure system private water well, electric, forced air furnace, and septic system. In addition, the property also has a 12x12 barn for extra storage. The options are endless whether its one's vacation property, income generating property, future dream home location or all of the above, this is a great start for that person with a vision! Listing, including data, year built, measurements, square footage & supplemental documents obtained from third-party sources and/or the Seller. Information is deemed reliable but cannot be guaranteed for its accuracy.
Getting Around
 Car-Dependent
 Very Limited Transit
 Somewhat Bikeable
Schools
Construction
Condition
- Year built: 1975
Materials
- Foundation: Other
- Roof: Metal
- Construction materials: Aluminum Siding
Type & Style
- Home type: MobileManufactured
- Property subType: Single Family Residence,Manufactured Home,Mobile Home
Interior
Appliances
- Appliances included: Refrigerator,Oven/Range,Washer,Dryer,Exhaust Fan,Propane Water Heater
- Laundry features: Main Level
Bedroom2
- Area: 130
Bedrooms & Bathrooms
- Bedrooms: 2
- Bathrooms: 1
- Full bathrooms: 1
- Main level bathrooms: 1
Features
- Entrance Foyer,Ceiling Fan(s),WiFi
- Window features: Blinds
- Fireplace features: Gas
- Fireplace: Yes
- Finished area below ground: 0
- Finished area above ground: 720
Heating
- Heating features: Forced Air,Propane
Interior Area
- Total structure area: 720
- Total interior livable area: 720 sqft
Kitchen
- Area: 163.8
Living Room
- Area: 163.8
Master Bathroom
- Features: Shared
Master Bedroom
- Area: 90
Property
Accessibility
- Accessibility features: None
Details
- Parcel number: 0323101211
- Zoning description: Residential,Agricultural
Features
- Levels: One
- Stories: 1
- Patio & porch: Deck,Porch
- Has view: Yes
- View description: Countryside View
- Waterfront features: None
Lot
- Lot size: 1.16 Acres
- Features: Wooded-Hardwoods,Wooded,Level,Sloped,Metes and Bounds
- Lot size dimensions: 204 x 110.9
Parking
- Parking features: None,Gravel