



2129 Jackson St, Alexandria, LA, 71301
About This Home
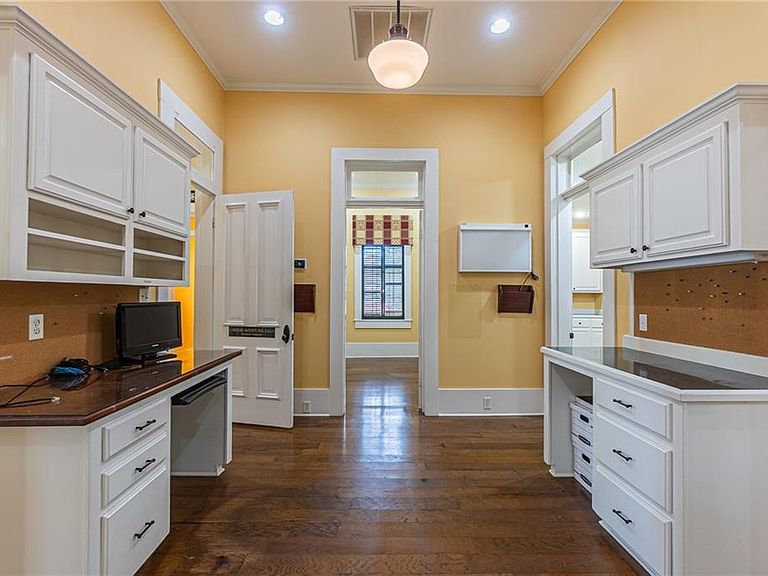
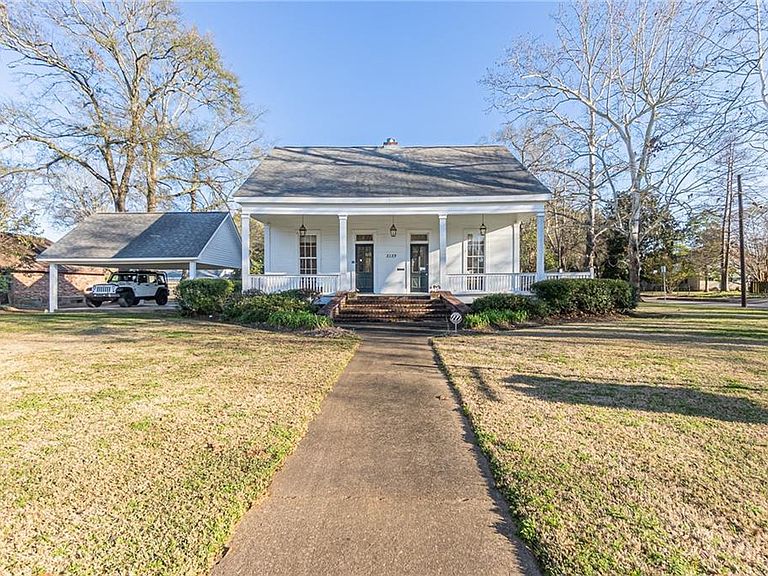
If you've been looking for a historic home in Alexandria's Garden District and want something truly different, 2129 Jackson Street deserves a look. Originally built in 1884 along Bayou Rapides, this historic farmhouse was carefully moved, restored and renovated in 2006 and now sits on a prominent corner at Jackson and Chester with just over half an acre, a welcoming front porch and beautiful historic character. Currently configured as a professional office, the property offers approximately 1,944 heated square feet and 2,342 square feet under roof, with a layout that could transition beautifully back to residential living or offer an interesting live/work opportunity where permitted. Inside, you'll find wood floors, tall ceilings, generously sized rooms and the architectural details that make historic homes so special. Spaces currently used as reception, offices and exam rooms offer plenty of possibilities for living rooms, dining space, bedrooms, a home office or other uses. There is already a kitchenette and full bathroom, and the finished upstairs provides additional flexible space. The property also offers something that's especially valuable with a Garden District home: more than half an acre and abundant off-street parking. There is a 2-car carport, additional driveway and uncovered parking, and extra storage in the carport attic. For someone who loves historic architecture, front-porch living and the character of Alexandria's Garden District, this is an opportunity to take a beautifully restored 1884 farmhouse and make it home again. The property is zoned residential with an office overlay and is currently configured for professional use.
Getting Around
 Car-Dependent
 Very Limited Transit
 Somewhat Bikeable
Schools
Construction
Condition
- Property condition: Excellent
- Year built: 1884
Materials
- Foundation: Raised
- Roof: Shingle
- Construction materials: Wood Siding
Type & Style
- Home type: SingleFamily
- Architectural style: Acadian
- Property subType: Single Family Residence
Interior
Bedroom
- Level: First
- Dimensions: 10x10
Bedroom
- Level: First
- Dimensions: 9x14
Bedroom
- Level: First
- Dimensions: 10X10
Bedroom
- Level: Second
- Dimensions: 13.8x38
Bedrooms & Bathrooms
- Bedrooms: 4
- Bathrooms: 3
- Full bathrooms: 1
- 1/2 bathrooms: 2
Dining Room
- Level: First
- Dimensions: 11x15
Features
- Fireplace features: Wood Burning
- Fireplace: Yes
Heating & Cooling
- Heating features: Central
- Cooling features: Central Air
Interior Area
- Total structure area: 2,342
- Total interior livable area: 1,944 sqft
Living Room
- Level: First
- Dimensions: 11x15
Property
Accessibility
- Accessibility features: Accessibility Features
Details
- Parcel number: 1010712500
- Special condition: None
Features
- Levels: Two
- Stories: 2
Lot
- Lot size: 0.51 Acres
- Features: City Lot,Rectangular Lot
- Lot size dimensions: 132 x 155
Parking
- Total spaces: 2
- Parking features: Carport,Two Spaces
- Carport: Yes