



10 Seashore Drive, Long Branch, NJ, 07740
About This Home
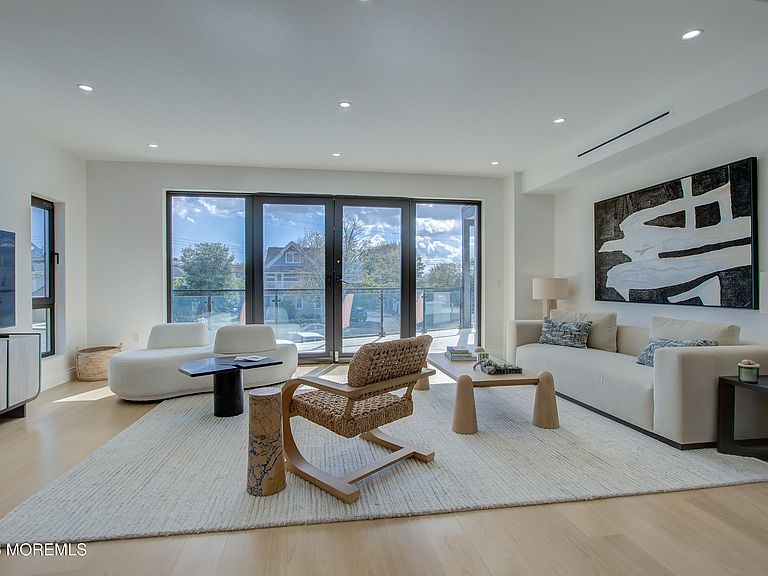
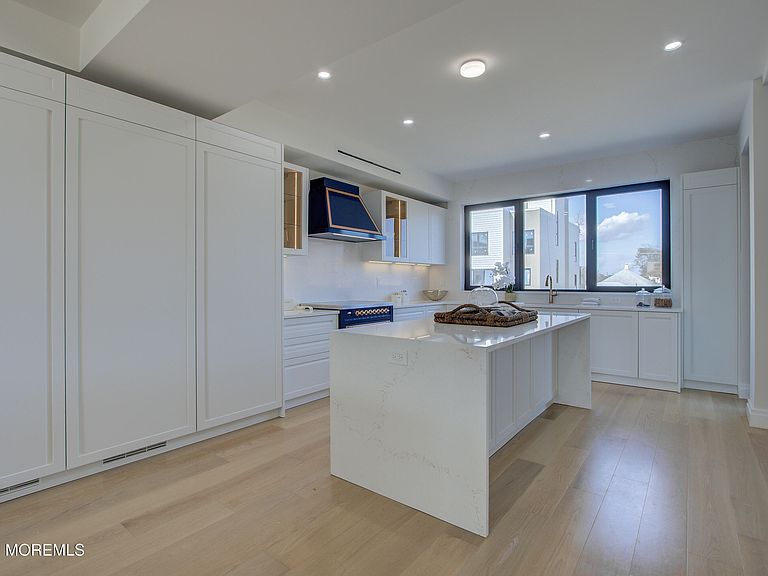
MOVE-IN READY! Discover The Seashore at Long Branch, an exclusive collection of just 14 newly constructed luxury townhomes offering sophisticated design, exceptional amenities, and the ultimate coastal lifestyle. Each residence features approximately 3,200 square feet, 3-5 bedrooms, and 3.5 baths, with spacious open-concept floor plans designed for effortless living and entertaining. Every home includes a private in-home elevator, expansive rooftop deck with ocean views, multiple balconies, a private patio, and a heated, EV charger-ready garage. Premium finishes throughout include gourmet kitchens with high-end ILVE and SAVALO appliances, European windows and doors, and beautifully appointed interiors. Residents enjoy a private heated resort-style pool and an exceptional location just moments from the beach, Pier Village, fine dining, shopping, entertainment, the NYC ferry, and the future Netflix Studios campus. With only 14 residences in the entire community and limited availability remaining, this is a rare opportunity to own a luxury home at the Jersey Shore. Move in now and start enjoying the best of Long Branch this summer!
Getting Around
 Very Walkable
 Some Transit
 Bikeable
Schools
Construction
Condition
- New construction: Yes
- Year built: 2026
Materials
- Roof: Flat
Type & Style
- Home type: MultiFamily
- Architectural style: Custom
- Property subType: Single Family Residence,Duplex
Interior
Basement
- Basement: None
Bedrooms & Bathrooms
- Bedrooms: 4
- Bathrooms: 4
- Full bathrooms: 3
- 1/2 bathrooms: 1
Features
- Balcony,Ceilings - 9Ft+ 2nd Flr,Dec Molding,Elevator,Recessed Lighting
- Flooring: Ceramic Tile,Wood
Heating & Cooling
- Heating features: Electric,Forced Air
- Cooling features: Electric,4 Zone AC
Interior Area
- Total structure area: 3,199
- Total interior livable area: 3,199 sqft
Property
Details
- Parcel number: 270021200000000415
- Zoning description: Residential
Features
- Stories: 4
- Private pool: Yes
- Pool features: Heated,In Ground
- Exterior features: Balcony,Swimming,Lighting
- Has view: Yes
- View description: Ocean
- Has water view: Yes
- Water view: Ocean
- Waterfront features: Ocean Block
Lot
- Features: Oversized
Parking
- Total spaces: 1
- Parking features: Covered,Driveway,Oversized
- Has garage: Yes
- Attached garage spaces: 1
- Covered spaces: 1
- Has uncovered spaces: Yes