


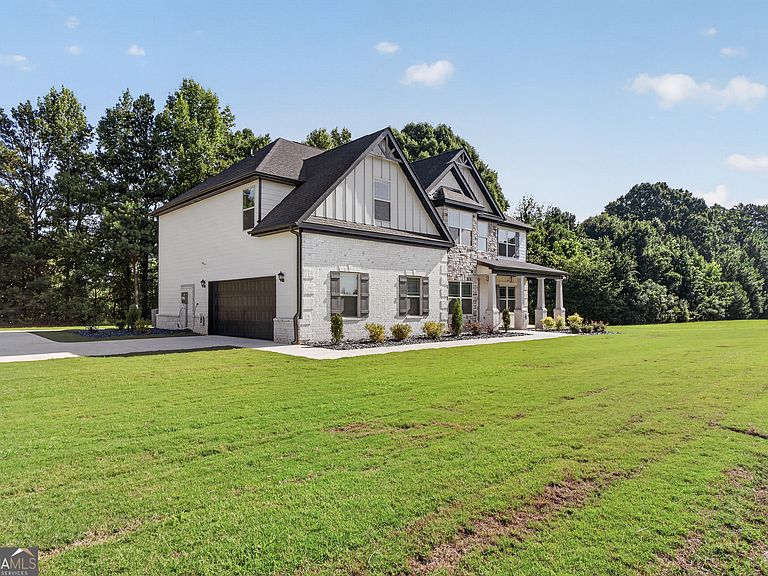
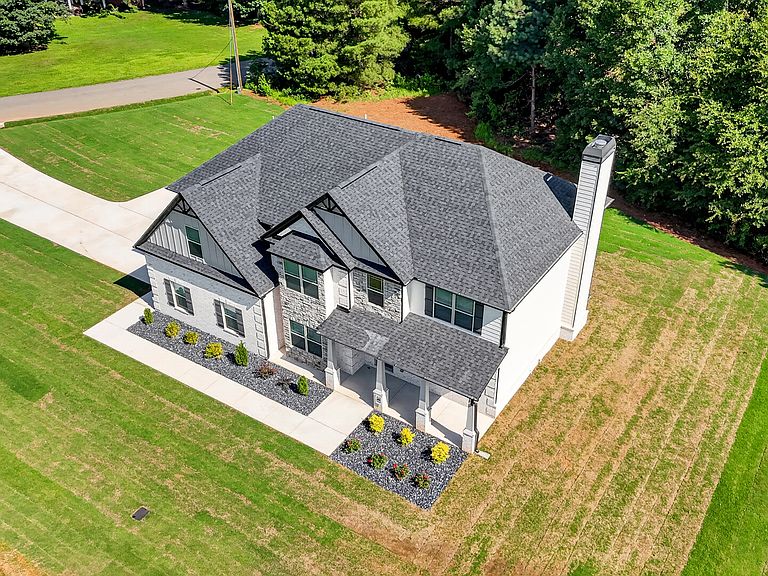

601 Austin Dr, McDonough, GA, 30252
About This Home
Sun Rise Brothers Properties LLC proudly presents the Kenneth Plan! This stunning home features 5 bedrooms and 4 full bathrooms with over 3,300 sq.ft of thoughtfully designed living space. The spacious owner's suite is located upstairs and includes a large sitting area, spa-like bathroom with a separate soaking tub and oversized shower, plus a huge walk-in closet. A guest bedroom and full bath are conveniently located on the main level. Enjoy elegant living with a separate dining room, versatile flex space, and a spacious family room featuring a beautiful wood-burning fireplace, perfect for entertaining and cozy evenings at home. The gourmet kitchen includes double ovens and plenty of room for gathering. Step outside to a covered back patio overlooking a little over 2 acres with no HOA! Additional features include a side-entry garage and beautiful craftsmanship throughout. This home truly has it all!! Staged photos are renderings images Home is ready to close!!
Getting Around
 Car-Dependent
 Very Limited Transit
 Somewhat Bikeable
Schools
Construction
Condition
- Property condition: New Construction
- New construction: Yes
- Year built: 2026
Materials
- Foundation: Slab
- Roof: Composition
- Construction materials: Brick,Concrete,Stone
Type & Style
- Home type: SingleFamily
- Architectural style: Brick Front,Craftsman,Traditional
- Property subType: Single Family Residence
Interior
Appliances
- Appliances included: Cooktop,Dishwasher,Double Oven,Electric Water Heater,Microwave
- Laundry features: Upper Level
Basement
- Basement: None
Bedrooms & Bathrooms
- Bedrooms: 5
- Bathrooms: 4
- Full bathrooms: 4
- Main level bathrooms: 1
- Main level bedrooms: 1
Dining Room
- Features: Seats 12+,Separate Room
Features
- Double Vanity,Separate Shower,Soaking Tub,Walk-In Closet(s)
- Window features: Double Pane Windows
- Flooring: Laminate
- Number of fireplaces: 1
- Fireplace features: Family Room
- Fireplace: Yes
- Finished area below ground: 0
- Finished area above ground: 3,341
Heating & Cooling
- Heating features: Electric
- Cooling features: Electric
Interior Area
- Total structure area: 3,341
- Total interior livable area: 3,341 sqft
Kitchen
- Features: Breakfast Area,Pantry,Solid Surface Counters
Property
Details
- Parcel number: 0.0
Features
- Levels: Two
- Stories: 2
- Patio & porch: Porch
Lot
- Lot size: 2.11 Acres
- Features: Level
Parking
- Total spaces: 2
- Parking features: Attached,Garage
- Has garage: Yes