


115 Sweet Clover Way, Greenville, NC, 27834
2beds
2baths
1,153sqft
$297,465
$258price/sqft
$2,116/moest. monthly cost
$84,640/yrincome needed
About This Home
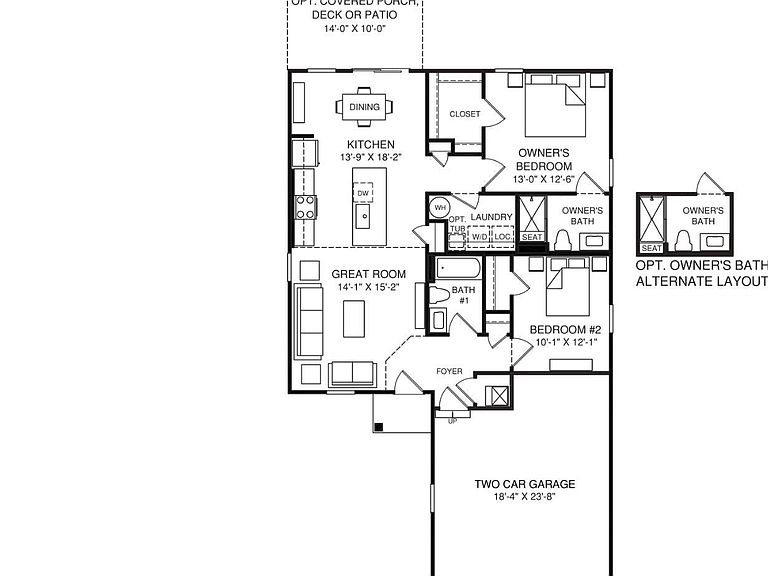
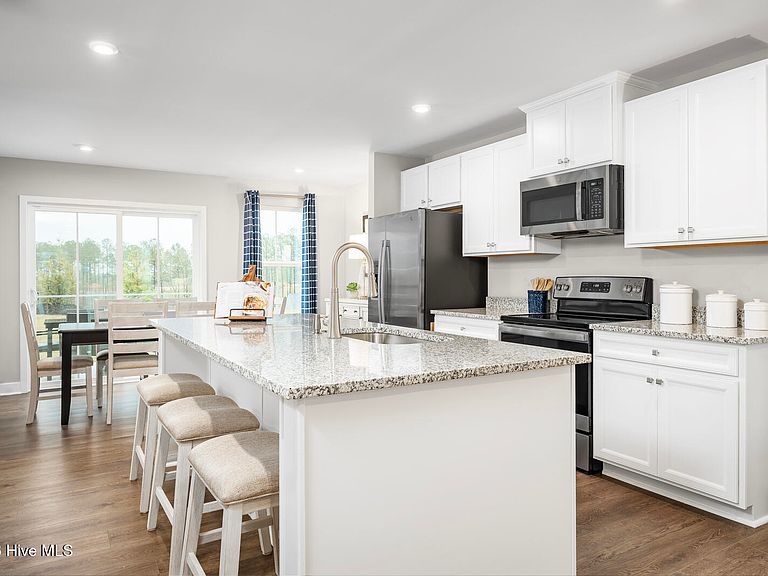
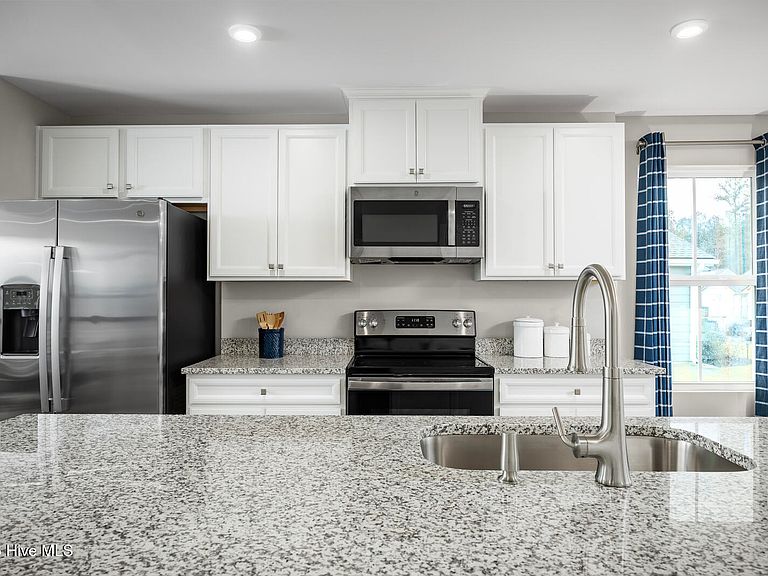
To be built. Welcome to the Aruba Bay at Carolina Crofts Main Level Living by Ryan Homes in Greenville, NC. This home sits on almost a quarter of an acre. This single level home boasts an efficient layout with central living and private room placement. This home includes luxury finishes like LVP flooring and stainless-steel appliances. Upgrades include Maple Latte cabinets, quartz countertops, covered porch, car charging outlet, and all appliances included. Enjoy a spacious homesite with lawn maintenance included. Discover this brand new community perfectly positioned minutes from ECU Medical District. Proximity to everyday conveniences, dining and entertainment making your live-work-play lifestyle a breeze. Start your next chapter today.
Getting Around
2
 Car-Dependent
0
 Very Limited Transit
27
 Somewhat Bikeable
Schools
4/10
6/10
5/10
Construction
Condition
- Property condition: New Construction,To Be Built
- New construction: Yes
- Year built: 2026
Materials
- Foundation: Slab
- Roof: Architectural Shingle
- Construction materials: Fiber Cement,Wood Frame,Stone Veneer
Type & Style
- Home type: SingleFamily
- Property subType: Single Family Residence
Interior
Appliances
- Appliances included: Washer,Refrigerator,Dryer,Disposal,Dishwasher,Gas Range
- Laundry features: Laundry Room
Bedroom2
- Level: First
Bedrooms & Bathrooms
- Bedrooms: 2
- Bathrooms: 2
- Full bathrooms: 2
Dining Room
- Level: First
Features
- Walk-in Closet(s),Kitchen Island,Pantry,Walk-in Shower,Smart Thermostat,Walk-In Closet(s)
- Flooring: LVT/LVP,Carpet
Great Room
- Level: First
Heating & Cooling
- Heating features: Forced Air,Natural Gas
- Cooling features: Central Air
Interior Area
- Total structure area: 1,153
- Total interior livable area: 1,153 sqft
Kitchen
- Level: First
Laundry
- Level: First
Master Bedroom
- Level: First
Property
Details
- Parcel number: 000
- Zoning: Greenville
- Special condition: Standard
Features
- Levels: One
- Patio & porch: Covered,Rear Porch
- Fencing: None
- Has view: Yes
- View description: None
- Frontage type: See Remarks
- Living area range: 1000 - 1199
Lot
- Lot size: 9,148 sqft
- Features: Landscaped
- Lot size dimensions: unknown
Parking
- Total spaces: 2
- Parking features: Garage Faces Front,Concrete
- Has garage: Yes
- Attached garage spaces: 2
- Covered spaces: 2