



7866 Bainbridge Rd, Sherrills Ford, NC, 28673
About This Home
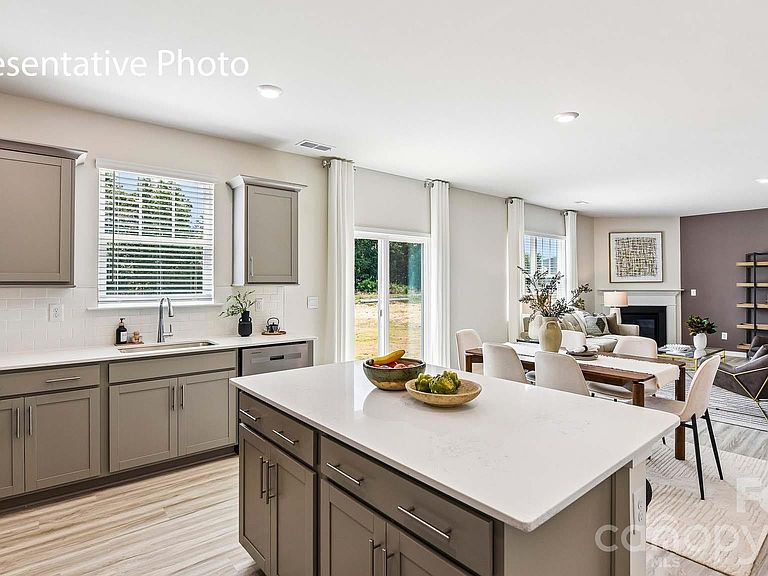
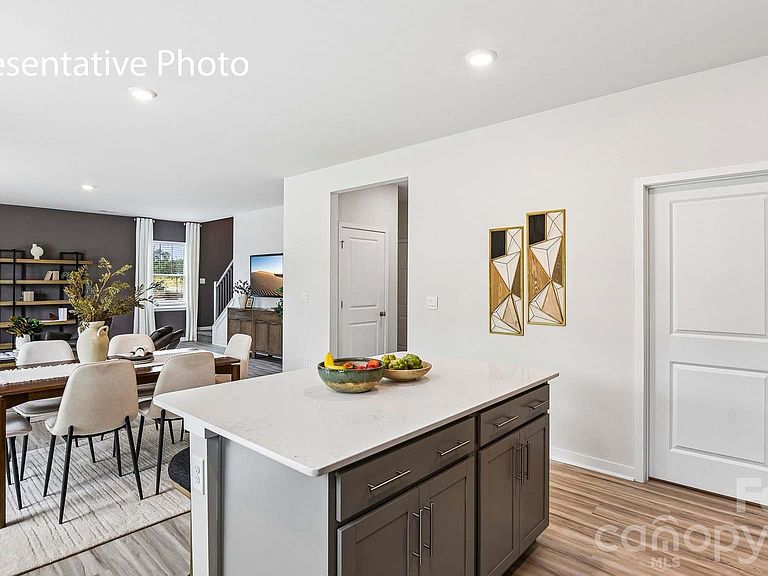
Large Bedrooms! Brand New Community. Upon entrance is a private office w/ glass French door. Foyer opens to great room w/ fireplace. Family and dining area open to a spacious kitchen highlighted by tons of workspace and a large walk-in pantry. Stylish shaker cabinets and tile backsplash compliment the quartz counters and gas range appliance pkg. Rear staircase leads to 4 bedrooms all with WIC's. Primary bath features double vanities, 5ft shower, water closet, & sizable walk-in closet. Beautiful upgrades are included such as vinyl wood plank on first floor, wrought iron spindles and LED lighting. Smart Home package; programmable thermostat, Z-Wave door lock and wireless switch, touchscreen control device, and video doorbell. Warranty Included
Getting Around
 Car-Dependent
 Very Limited Transit
 Somewhat Bikeable
Schools
Construction
Condition
- New construction: Yes
- Year built: 2026
Materials
- Foundation: Slab
- Construction materials: Fiber Cement,Hardboard Siding
Other
- Builder model: Hanover C3
- Builder name: D.R. Horton
Type & Style
- Home type: SingleFamily
- Property subType: Single Family Residence
Interior
Appliances
- Appliances included: Dishwasher,Disposal,Electric Water Heater,Gas Range,Microwave,Plumbed For Ice Maker
- Laundry features: Electric Dryer Hookup,Laundry Room,Upper Level
Bathroom Full
- Level: Upper
Bathroom Half
- Level: Main
Bedroom S
- Level: Upper
Bedroom S
- Level: Upper
Bedrooms & Bathrooms
- Bedrooms: 4
- Bathrooms: 3
- Full bathrooms: 2
- 1/2 bathrooms: 1
Dining Area
- Level: Main
Features
- Kitchen Island,Open Floorplan,Pantry,Walk-In Closet(s),Walk-In Pantry
- Window features: Insulated Windows
- Flooring: Carpet,Vinyl
- Fireplace features: Family Room,Gas Log
- Attic: Pull Down Stairs
- Finished area below ground: 0
- Finished area above ground: 2,818
Great Room
- Level: Main
Heating & Cooling
- Heating features: Heat Pump,Natural Gas,Zoned
- Cooling features: Central Air,Zoned
Interior Area
- Total structure area: 2,818
- Total interior livable area: 2,818 sqft
Kitchen
- Level: Main
Laundry
- Level: Upper
Office
- Level: Main
Primary Bedroom
- Features: Vaulted Ceiling(s)
- Level: Upper
Property
Details
- Parcel number: 460904826867
- Zoning: SFR
- Special condition: Standard
Features
- Levels: Two
- Stories: 2
- Pool features: Community
- Patio & porch: Covered,Front Porch,Patio
Lot
- Lot size: 0.16 Acres
- Features: Corner Lot,Level,Open Lot
Parking
- Total spaces: 2
- Parking features: Driveway,Attached Garage,Garage Door Opener,Garage on Main Level
- Has garage: Yes
- Attached garage spaces: 2
- Covered spaces: 2
- Has uncovered spaces: Yes