




2071 Hawks Landing Dr #C, Lake Saint Louis, MO, 63367
About This Home
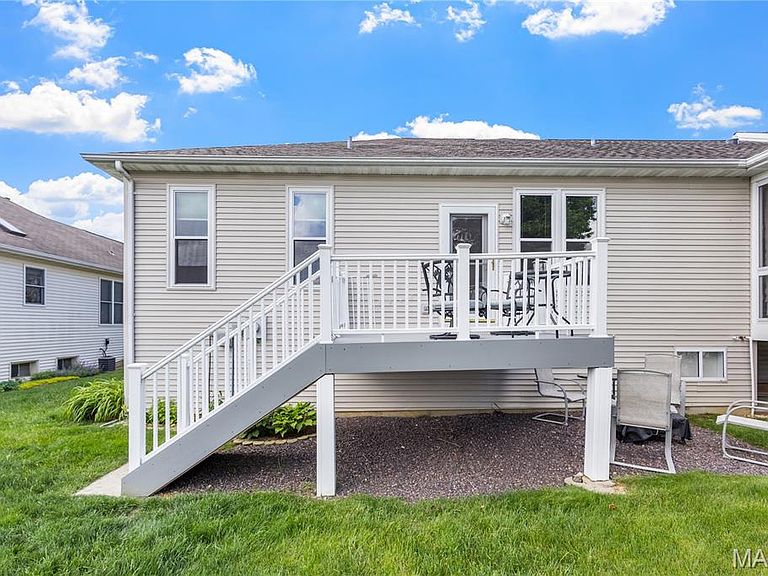
Want the freedom of low-maintenance living without giving up space, a 2-car garage, and resort-style amenities? This one checks the boxes! Welcome to easy living in the highly desirable Heritage of Hawk Ridge 55+ community! This beautifully updated 2 bed, 2 bath attached end-unit villa offers approximately 1,264 sq ft and an unbeatable location just a short walk to the clubhouse, golf course, pro shop, tennis courts, and fitness center. Step inside to find fresh paint throughout and numerous updates including painted 42” kitchen cabinets, updated lighting, brand new refrigerator, and newer vinyl plank flooring throughout the kitchen, main living areas, and bedroom. The spacious primary suite features newer carpet, while both bathrooms have been tastefully updated with newer cabinetry, flooring, lighting, and finishes. The primary bath showcases a stylish tiled shower, updated flooring, cabinet, lighting, and barn door. Enjoy relaxing mornings or peaceful evenings on the large covered porch, offering the perfect space for sitting, entertaining, or simply enjoying the beautifully maintained surroundings. Additional updates include newer HVAC (approx. 10 years), roof, water heater, sump pump, composite deck, and new windows in the primary bedroom and living room. Main floor laundry offers convenient shelving, while the spacious unfinished lower level provides excellent storage, bath rough-in, and endless possibilities for additional living space. Outside, enjoy the landscaped yard, irrigation system, and attached drywalled 2-car garage. Monthly maintenance includes lawn care, snow removal, and use of amenities, making for truly low-maintenance living. Residents also have access to the community’s beautiful 9-hole golf course available for an additional fee. Fantastic opportunity to enjoy the active Hawk Ridge 55+ community lifestyle with resort-style amenities and a beautifully updated home ready for its next owner! If you're ready for more time enjoying your home and less time maintaining it, come see why this one stands out.
Getting Around
 Car-Dependent
 Very Limited Transit
 Somewhat Bikeable
Schools
Construction
Condition
- Property condition: Updated/Remodeled
- Year built: 2001
Materials
- Foundation: Concrete Perimeter
- Roof: Architectural Shingle
- Construction materials: Brick Veneer
Type & Style
- Home type: SingleFamily
- Architectural style: Ranch
- Property subType: Single Family Residence
Interior
Appliances
- Appliances included: Stainless Steel Appliance(s),Refrigerator
- Laundry features: Main Level
Basement
- Has basement: Yes
- Basement: Sump Pump,Unfinished
Bedrooms & Bathrooms
- Bedrooms: 2
- Bathrooms: 2
- Full bathrooms: 2
- Main level bathrooms: 2
- Main level bedrooms: 2
Features
- Breakfast Room,Ceiling Fan(s),Open Floorplan,Shower
- Flooring: Carpet,Luxury Vinyl
- Finished area above ground: 1,264
Heating & Cooling
- Heating features: Natural Gas
- Cooling features: Electric
Interior Area
- Total structure area: 1,264
- Total interior livable area: 1,264 sqft
Property
Details
- Parcel number: 400608747000C45.0000000
- Special condition: Standard
Features
- Levels: One
- Patio & porch: Deck,Front Porch,Patio
Lot
- Lot size: 5,296 sqft
- Features: Back Yard
Parking
- Total spaces: 2
- Parking features: Garage
- Has garage: Yes
- Attached garage spaces: 2
- Covered spaces: 2