


704 Holly Ct, Granbury, TX, 76048
About This Home
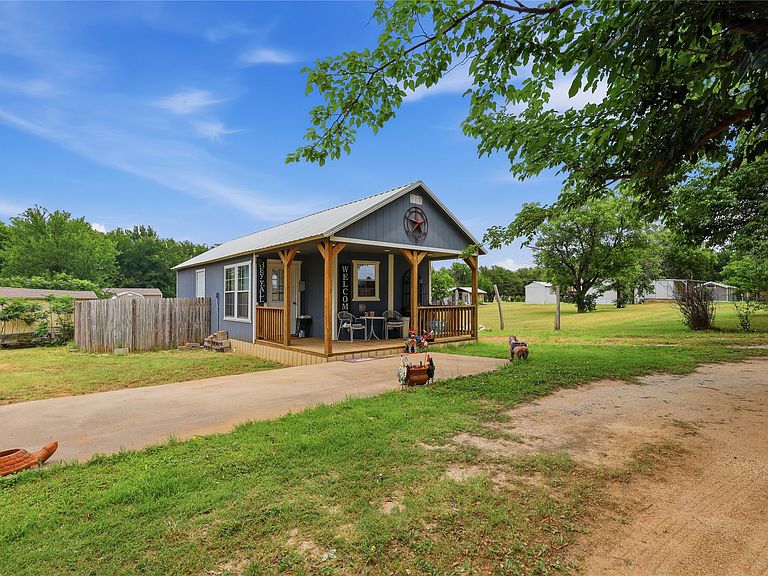
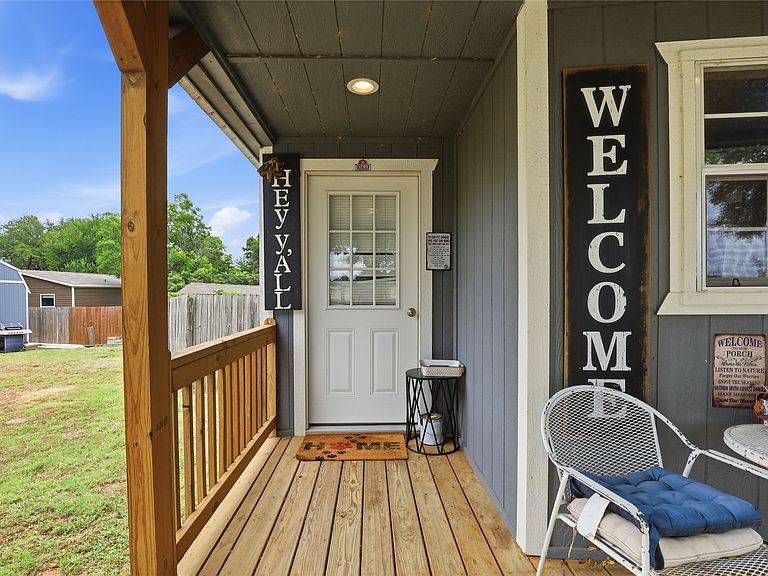
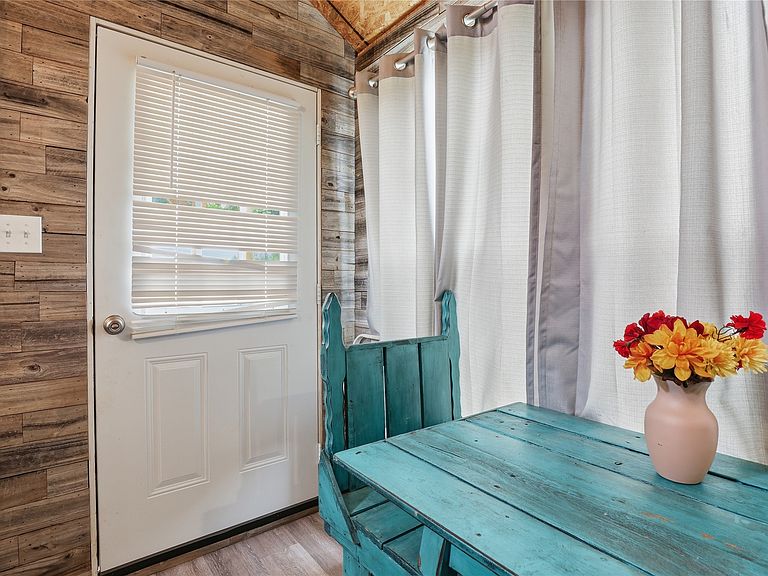
Cute as a Button! RV hookup also! One bed, one full bath Tiny Home! Simple living, with modern farmhouse amenities, full living room, room for a small table by the window, full kitchen with everything you need to cook for friends and family! The seperate bedroom, you can place a king size bedroom, dresser and a walk in closet, for all your needs! The full bathroom, has an awesome deep tub, with a nice vanity! Big space in long hallway for utility, presently has a stackable washer, dryer and room for shelfing on the side for any items! Sit on the front covered patio, sip the coffee, listen to the birds and take it all in! Several storage buildings to either make a workshop, storage, she shed or whatever you would like to your hearts desire! So much room on this big lot, build a garden, put in a pool, water falls, coy pond, build a shop! Room for a second tiny home, will just need to adjoin them, which an utilty room or setting area, would be ideal! Airbnb them, rent them or enjoy with your own family! One of a kind here in Granbury!
Getting Around
 Car-Dependent
 Very Limited Transit
 Somewhat Bikeable
Schools
Construction
Condition
- Year built: 2023
Materials
- Foundation: Block
- Roof: Metal
- Construction materials: Fiber Cement
Type & Style
- Home type: SingleFamily
- Architectural style: Farmhouse,Modern,Detached
- Property subType: Single Family Residence
Interior
Appliances
- Appliances included: Dishwasher,Electric Cooktop,Electric Water Heater
- Laundry features: In Hall,Stacked
Bedrooms & Bathrooms
- Bedrooms: 1
- Bathrooms: 1
- Full bathrooms: 1
Features
- Open Floorplan,Vaulted Ceiling(s),Walk-In Closet(s),Wired for Sound
- Flooring: Laminate
Heating & Cooling
- Heating features: Other
- Cooling features: Window Unit(s)
Interior Area
- Total interior livable area: 493 sqft
Kitchen
- Features: Built-in Features,Galley Kitchen
- Level: First
- Dimensions: 1 x 1
Living Room
- Level: First
- Dimensions: 1 x 1
Master Bedroom
- Features: Garden Tub/Roman Tub,Walk-In Closet(s)
- Level: First
- Dimensions: 1 x 1
Property
Details
- Parcel number: R000020150
- Attached to another structure: Yes
- Exclusions: Washer,dryer,dishwasher
Features
- Levels: One
- Stories: 1
- Pool features: None
- Patio & porch: Covered,Front Porch
- Exterior features: Storage
- Fencing: Back Yard,Privacy
Lot
- Lot size: 9,626 sqft
- Features: Acreage,Few Trees
Parking
- Parking features: Circular Driveway