



5401 W Cushman St, Sioux Falls, SD, 57107
About This Home
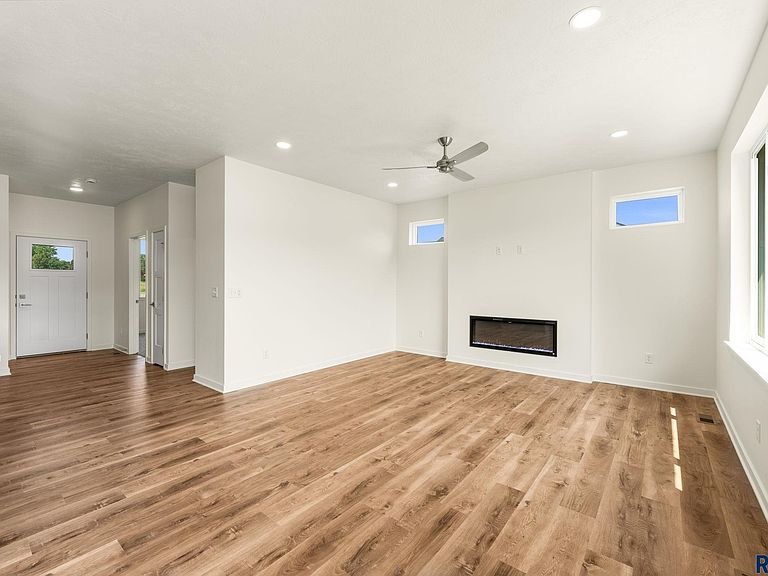
New Brookfield ranch home with walkout basement by Signature Homes at McGee Farms Addition! Step into refined comfort with this newly constructed ranch-style home located in this growing northwest development of Sioux Falls. Featuring 2 bedrooms and 2 baths, the Brookfield offers a spacious layout ideal for both relaxation & entertainment. The open concept design seamlessly integrates the kitchen, dining, & living areas, creating a welcoming atmosphere for gatherings. A 3-car garage ensures ample space for vehicles & storage needs. This home exemplifies modern living in a sought-after community, promising both style and functionality. Finishes include stained cabinets, painted millwork, 36" upper kitchen cabinets, quartz countertops, tile backsplash in kitchen, LVP flooring, electric fireplace, tile shower in master,3-panel doors, ceiling fans, plumbing fixture upgrades, stainless steel kitchen appliances, and landscaping (including sod, irrigation, rocks, and tree).
Getting Around
 Car-Dependent
 Minimal Transit
 Somewhat Bikeable
Schools
Construction
Condition
- Year built: 2026
Materials
- Roof: Composition
- Construction materials: Hard Board,Stone
Type & Style
- Home type: SingleFamily
- Architectural style: Ranch
- Property subType: Single Family Residence
Interior
Appliances
- Appliances included: Electric Range,Microwave,Dishwasher,Disposal,Refrigerator
Basement
- Has basement: Yes
- Basement: Full
Bedroom2
- Level: Main
- Area: 120
Bedrooms & Bathrooms
- Bedrooms: 2
- Bathrooms: 2
- Full bathrooms: 1
- 3/4 bathrooms: 1
- Main level bedrooms: 2
Dining Room
- Level: Main
- Area: 110
Features
- Main Floor Laundry,Master Bath,Tray Ceiling(s)
- Flooring: Carpet
- Number of fireplaces: 1
- Fireplace features: Electric
- Fireplace: Yes
- Finished area below ground: 0
- Finished area above ground: 1,269
Heating & Cooling
- Heating features: 90% Efficient,Natural Gas
- Cooling features: Central Air
Interior Area
- Total interior livable area: 1,269 sqft
Kitchen
- Level: Main
- Area: 140
Living Room
- Level: Main
- Area: 196
Master Bedroom
- Level: Main
- Area: 156
Property
Details
- Parcel number: 100857
Features
- Patio & porch: Deck,Patio
Lot
- Lot size: 9,156 sqft
- Features: City Lot,Irregular Lot,Walk-Out
- Lot size dimensions: irreg
Parking
- Total spaces: 3
- Parking features: Concrete
- Has garage: Yes
- Attached garage spaces: 3
- Covered spaces: 3