



134 Harmonica Lane, Greenville, NC, 27834
4beds
3baths
3,306sqft
$456,235
$138price/sqft
$3,246/moest. monthly cost
$129,840/yrincome needed
About This Home
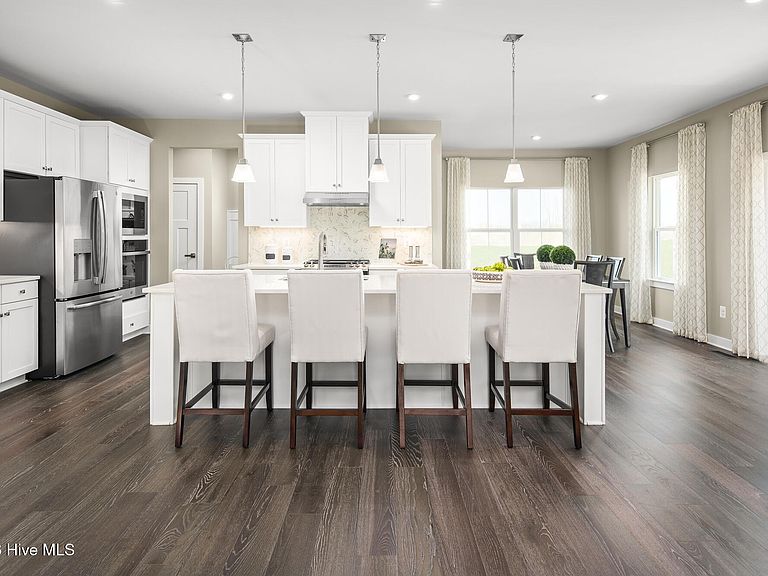
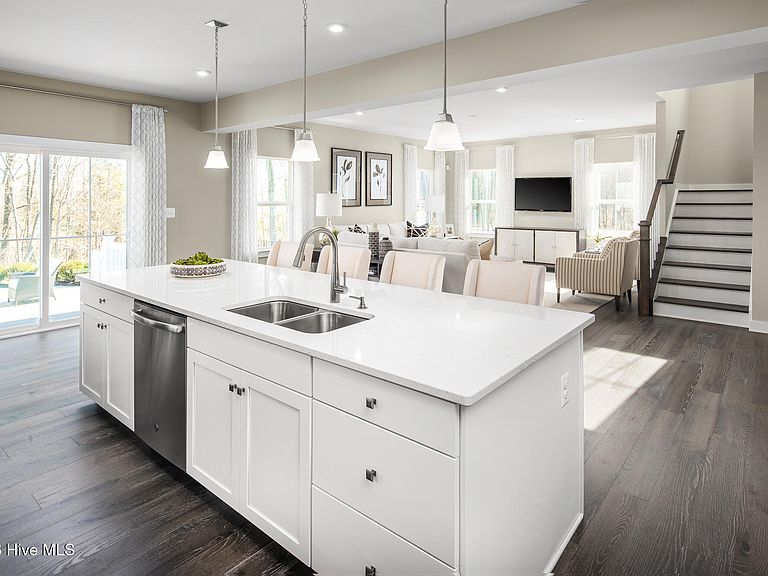
Time to Design: The Seneca plan at Carolina Crofts Single Family by Ryan Homes in Greenville, NC. This beautiful home is situated on nearly a quarter of an acre homesite and features a guest suite and a formal dining room on the main level. All five bedrooms on the second floor have ample space, including the primary suite with two walk-in closets. Enjoy upgraded features like quartz countertops, LVP flooring, stainless steel appliances, and an oversized kitchen island. Upgrades include tile flooring in all the bathrooms, LVP stairs, black hardware, and covered porch. District. Proximity to everyday conveniences, dining and entertainment making your live-work-play lifestyle a breeze. Start your next chapter today.
Getting Around
1
 Car-Dependent
0
 Very Limited Transit
27
 Somewhat Bikeable
Schools
4/10
6/10
5/10
Construction
Condition
- Property condition: New Construction,To Be Built
- New construction: Yes
- Year built: 2026
Materials
- Foundation: Slab
- Roof: Architectural Shingle
- Construction materials: Fiber Cement,Wood Frame,Stone Veneer
Type & Style
- Home type: SingleFamily
- Property subType: Single Family Residence
Interior
Appliances
- Appliances included: Refrigerator,Disposal,Dishwasher,Gas Range
- Laundry features: Laundry Room
Bedroom2
- Level: Second
Bedroom3
- Level: Second
Bedroom4
- Level: Second
Bedrooms & Bathrooms
- Bedrooms: 4
- Bathrooms: 3
- Full bathrooms: 2
- 1/2 bathrooms: 1
Dining Room
- Level: First
Dining Room
- Level: First
Features
- Walk-in Closet(s),Kitchen Island,Pantry,Walk-In Closet(s)
- Flooring: LVT/LVP,Carpet
Great Room
- Level: First
Heating & Cooling
- Heating features: Forced Air,Natural Gas
- Cooling features: Central Air
Interior Area
- Total structure area: 3,306
- Total interior livable area: 3,306 sqft
Kitchen
- Level: First
Laundry
- Level: Second
Loft
- Level: Second
Master Bedroom
- Level: Second
Office
- Level: First
Property
Details
- Parcel number: 000
- Zoning: Greenville
- Special condition: Standard
Features
- Levels: Two
- Patio & porch: Covered,Rear Porch
- Fencing: None
- Has view: Yes
- View description: None
- Frontage type: See Remarks
- Living area range: 3000 - 3499
Lot
- Lot size: 9,148 sqft
- Features: Landscaped
- Lot size dimensions: unknown
Parking
- Total spaces: 2
- Parking features: Garage Faces Front,Concrete
- Has garage: Yes
- Attached garage spaces: 2
- Covered spaces: 2