



352 Fontainbleau Dr, Baton Rouge, LA, 70819
About This Home
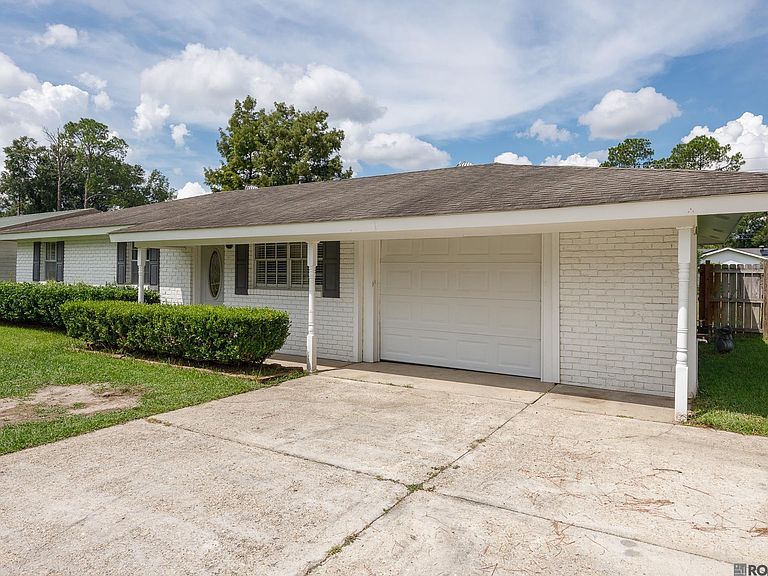
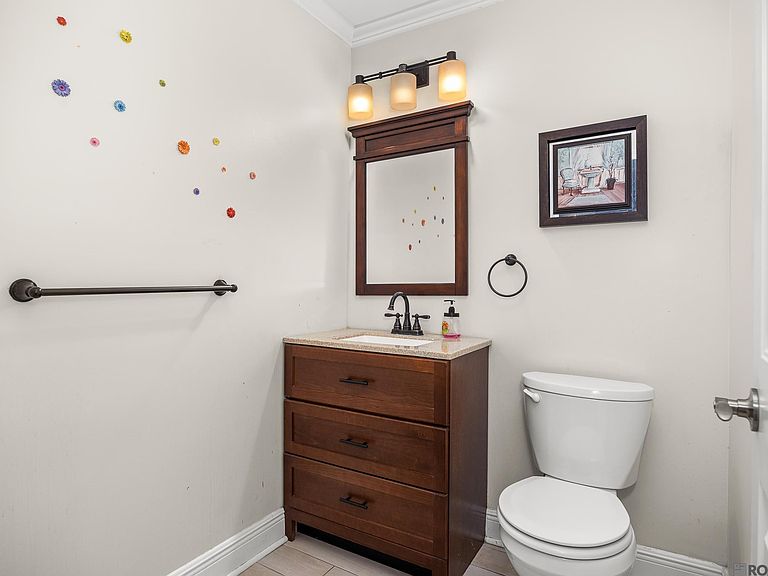
Cute and cozy 3-Bedroom, 2.5 Bathrooms home with enclosed garage, is a perfect blend of comfort and convenience, with spacious backyard & bonus storage spaces! Nestled off Old Hammond Hwy, close to the I-12. The property boasts a functional outdoor kitchen and a large backyard, offering endless possibilities for outdoor entertaining, gardening, or simply relaxing in your private oasis. A versatile storage room adds extra value and is perfect for setting up a home gym, workshop, or additional storage. Situated close to shopping, dining, and major commuter routes, this property combines the best of location and lifestyle. Don’t miss the chance to make this inviting home your own—schedule a showing today!. The property boasts a large backyard, offering endless possibilities for outdoor entertaining, gardening, or simply relaxing in your private oasis. Quick update (07/2026) on this Beautiful property: The 2 A/C units has been professional services to ensure optima performance, the exterior has been freshly painted, and the outdoor kitchen has received a color enhancement. If you loved the property when it first came on the market but haven’t had the chance to see it in person, now is your opportunity, it shows better than ever!!!
Getting Around
 Car-Dependent
 Very Limited Transit
 Somewhat Bikeable
Schools
Construction
Condition
- Year built: 1984
Materials
- Foundation: Slab
- Construction materials: Brick Siding
Type & Style
- Home type: SingleFamily
- Architectural style: Traditional
- Property subType: Single Family Residence,Residential
Interior
Bedroom1
- Level: First
- Area: 124.8
Bedroom2
- Level: First
- Area: 103.68
Bedrooms & Bathrooms
- Bedrooms: 3
- Bathrooms: 3
- Full bathrooms: 2
- Partial bathrooms: 1
Heating & Cooling
- Heating features: Central
- Cooling features: Central Air
Interior Area
- Total structure area: 2,334
- Total interior livable area: 1,559 sqft
Kitchen
- Level: First
- Area: 209
Living Room
- Level: First
- Area: 140
Master Bedroom
- Features: En Suite Bath, Ceiling Fan(s)
- Level: First
- Area: 148.4
Property
Details
- Special condition: Standard
Features
- Stories: 1
Lot
- Lot size: 8,886 sqft
- Lot size dimensions: 65 x 137
Parking
- Total spaces: 4
- Parking features: 4+ Cars Park,Garage
- Has garage: Yes