


135 Lake Bluff Drive S #135, Waynesboro, GA, 30830
About This Home
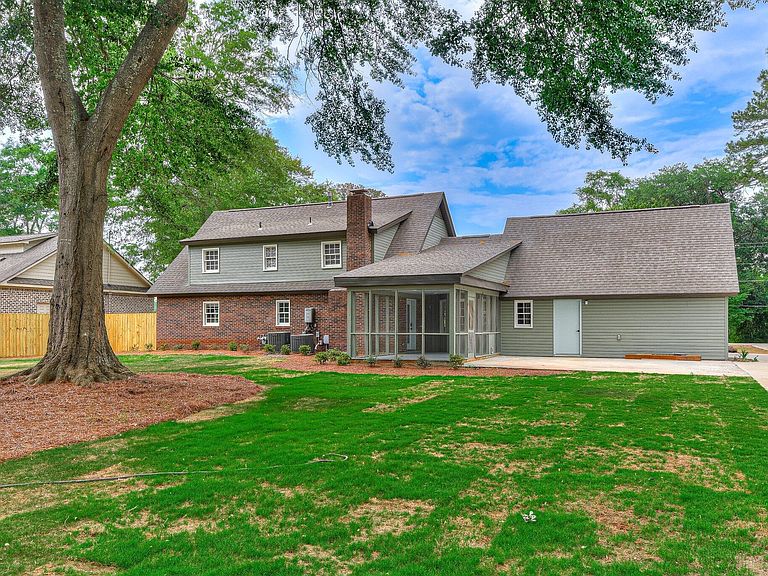
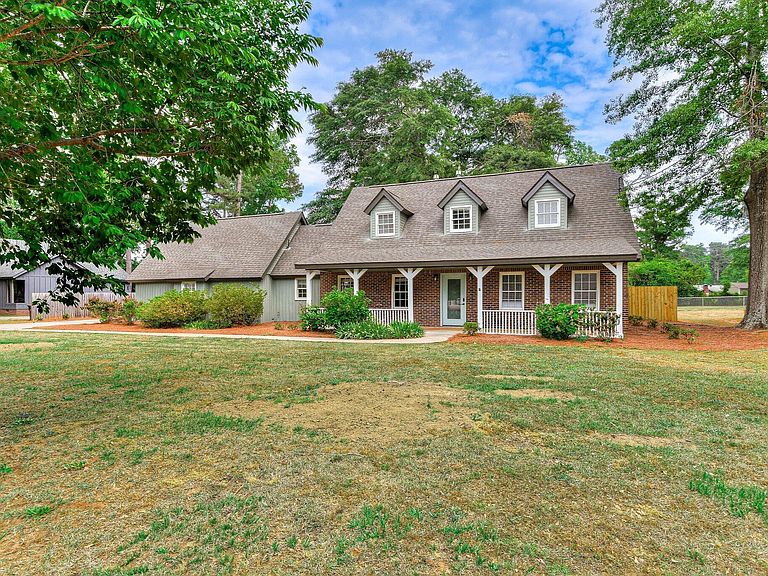
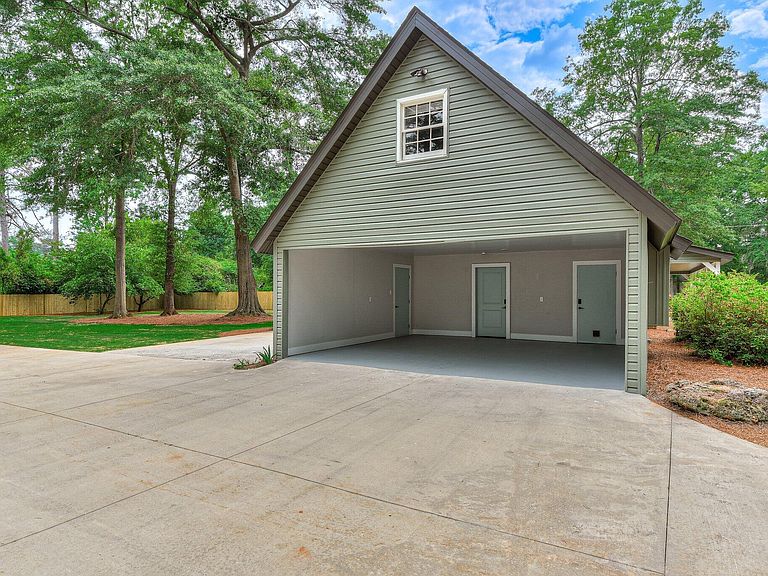
Beautiful One and a Half Story Home -- Fully Remodeled & Move In Ready This stunning 4 bedroom, 3.5 bath one and a half story home has been completely transformed with modern finishes, thoughtful upgrades, and a warm, inviting style throughout. Sitting on a spacious lot with a fully fenced backyard and fresh new sod, this property is truly move in ready inside and out. Step into an open, airy layout featuring all new flooring, ship lap accent walls, and a cozy fireplace that anchors the main living space. The fully remodeled kitchen shines with stainless steel appliances, quartz countertops, new shaker cabinetry, and a charming farmhouse sink--a perfect blend of style and function. All bathrooms have been updated with beautiful tile flooring, giving the home a clean, modern feel from top to bottom. With 4 bedrooms and 3.5 baths, there's plenty of room for family, guests, or a home office setup. Enjoy outdoor living on the screened porch, overlooking the freshly sodded, private backyard. A 2 car carport provides convenient covered parking, and the separate workshop--complete with electricity and a roll up door--is ideal for hobbies, storage, or small business needs.
Getting Around
 Car-Dependent
 Very Limited Transit
 Somewhat Bikeable
Schools
Construction
Condition
- Year built: 1979
Materials
- Foundation: Slab
- Roof: Composition
- Construction materials: See Remarks,Brick,Brick Veneer,Vinyl Siding
Type & Style
- Home type: SingleFamily
- Property subType: Single Family Residence
Interior
Appliances
- Appliances included: Down Draft,Washer,Refrigerator,Range,Dryer,Dishwasher
- Laundry features: Dryer Hookup,Washer Hookup,Laundry Room
Basement
- Basement: None
Bathroom2
- Level: Upper
Bedroom2
- Level: Ground
Bedroom3
- Level: Upper
Bedroom4
- Level: Upper
Bedrooms & Bathrooms
- Bedrooms: 4
- Bathrooms: 4
- Full bathrooms: 3
- 1/2 bathrooms: 1
Family Room
- Level: Main
Features
- Master Downstairs,Walk-in Closet(s),Mud Room,Walk-in Shower,Blinds/Shades,Eat-in Kitchen,Walk-In Closet(s)
- Flooring: Laminate,Ceramic Tile
- Attic: Partially Floored
Heating & Cooling
- Heating features: Fireplace(s),Electric,Heat Pump,Natural Gas
- Cooling features: Central Air,Ceiling Fan(s),Multi Units
Interior Area
- Total structure area: 2,782
- Total interior livable area: 2,782 sqft
Kitchen
- Level: Main
Laundry
- Level: Main
Living Room
- Level: Main
Master Bedroom
- Level: Main
Office
- Level: Upper
Property
Details
- Parcel number: 074b015
- Zoning: residential
- Special condition: Third Party Approval
Features
- Levels: One and One Half
- Pool features: None
- Patio & porch: Covered,Porch,Screened,Rear Porch
- Fencing: Privacy,Back Yard,Fenced
- Has view: Yes
- View description: None
- Waterfront features: None
- Frontage type: See Remarks
- Living area range: 2600 - 2799
Lot
- Lot size: 0.61 Acres
- Features: Level,Landscaped
- Lot size dimensions: 121.0 x 120.0
Parking
- Total spaces: 4
- Parking features: Garage Faces Side,Carport,Attached,Detached,Concrete,Off Street
- Has garage: Yes
- Attached garage spaces: 4
- Covered spaces: 4
- Carport: Yes