


1144 Delaney Ave #1144, Orlando, FL, 32806
About This Home
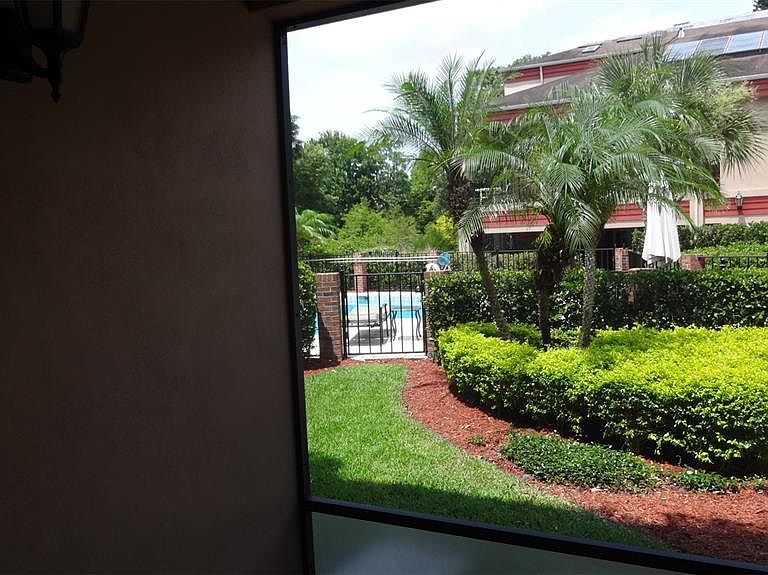
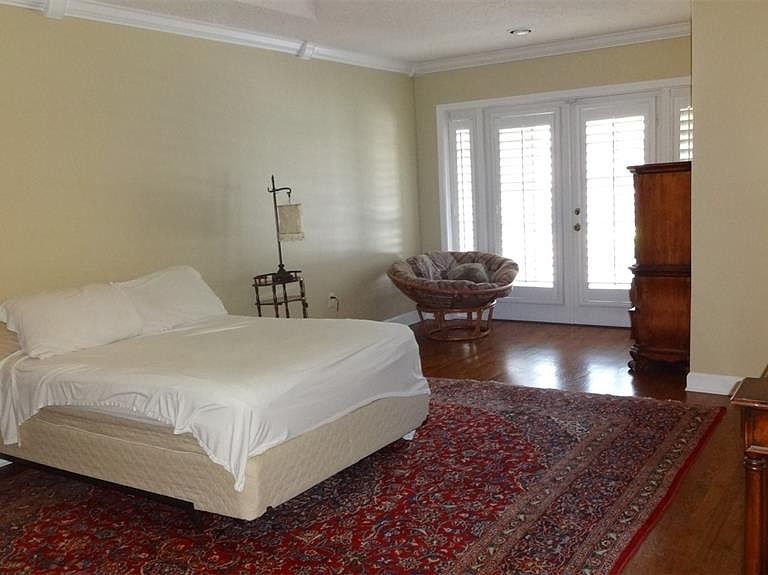
CURRENTLY LEASED. Buyer must agree to honor the lease. Downtown spacious, first floor, gated community. Private corner unit. Terrific features: split bedroom plan, living room, dining room. Updated kitchen with eat in dinette, 300 sq ft wrap around screened in patio overlooking the pool with extended side, and open patio. Three French doors. Additional screen porch with pool view from Primary Bedroom. Interior flooring is LVT laminate. Gated entrance, one car carport and one assigned parking spots, community pool and dock. Bonus 8x8 storage room for your snow mobile or bicycles. Located within the highly sought-after, A-rated Blankner K-8 and Boone High School districts. Fabulous downtown Orlando location provides easy access to Orlando Health, SODO, the Dr. Phillips Performing Arts Center, Lake Davis, Thornton Park, and the vibrant shops and dining of the Hourglass District. Close to playground, baseball fields, and tennis courts at Delaney Park.
Getting Around
 Car-Dependent
 Some Transit
 Very Bikeable
Schools
Construction
Condition
- Year built: 1986
Materials
- Foundation: Slab
- Roof: Membrane
- Construction materials: Block,Brick
Type & Style
- Home type: Condo
- Property subType: Condominium
Interior
Appliances
- Appliances included: Dishwasher,Disposal,Dryer,Microwave,Range,Refrigerator,Washer
- Laundry features: In Kitchen
Bedroom2
- Features: Built-in Closet
- Level: First
- Area: 143
- Dimensions: 13x11
Bedrooms & Bathrooms
- Bedrooms: 2
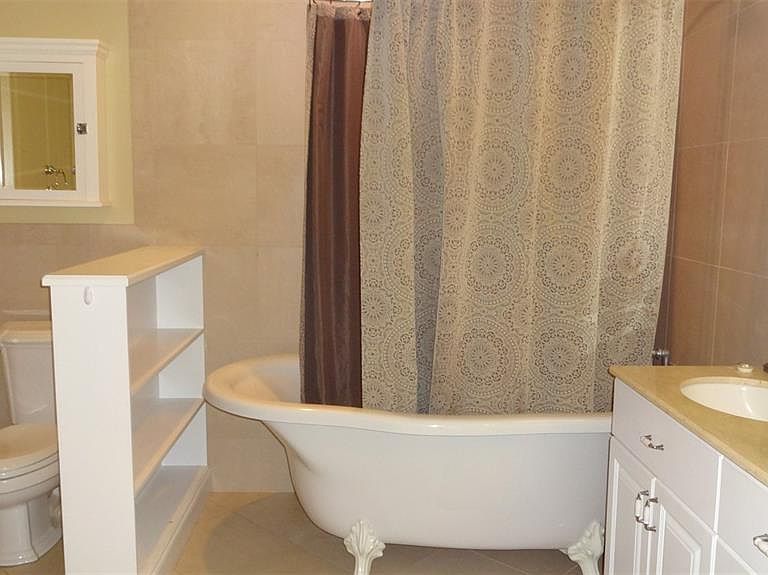
- Bathrooms: 2
- Full bathrooms: 2
Dinette
- Level: First
- Area: 54
- Dimensions: 9x6
Dining Room
- Level: First
- Area: 209
- Dimensions: 19x11
Features
- Ceiling Fan(s),Eating Space In Kitchen,Primary Bedroom Main Floor,Split Bedroom,Stone Counters,Walk-In Closet(s)
- Door features: French Doors
- Window features: Shutters,Window Treatments
- Flooring: Ceramic Tile,Hardwood
- Common walls with other units/homes: Corner Unit
Heating & Cooling
- Heating features: Central,Electric
- Cooling features: Central Air
Interior Area
- Total structure area: 1,500
- Total interior livable area: 1,006 sqft
Kitchen
- Features: Pantry,Granite Counters,Built-in Closet
- Level: First
- Area: 144
- Dimensions: 12x12
Living Room
- Level: First
- Area: 238
- Dimensions: 17x14
Primary Bedroom
- Features: Walk-In Closet(s)
- Level: First
- Area: 294
- Dimensions: 21x14
Property
Details
- Parcel number: 362229880011144
- Zoning: RESIDENTIA
- Special condition: None
Features
- Levels: One
- Stories: 1
- Private pool: Yes
- Pool features: Gunite,In Ground
- Patio & porch: Covered,Screened
- Exterior features: Irrigation System,Lighting,Private Mailbox,Sidewalk,Storage
- Fencing: Fenced
- Has view: Yes
- View description: Pool
- On waterfront: Yes
- Waterfront features: Lake Front,Lake Privileges
- Waterbody name: LAKE COPELAND
Lot
- Lot size: 1.08 Acres
- Lot size dimensions: x
Parking
- Total spaces: 1
- Parking features: Assigned,Covered
- Covered spaces: 1
- Carport: Yes
- Carport spaces: 1
Climate Risk is Financial Risk
Every home has a financial story beyond the listing price. Below, you’ll see the climate risks that could affect this property — and in Bills & Affordability, how those risks may influence repairs, insurance, utilities, and long-term value.
Biggest Threats for This Home
- Cold Wave

- Strong Wind

- Hail

- Hurricane

- Inland Flooding

- Lightning

- Tornado

How This Home’s Risks Compare
FEMA Declared Disasters in Orange County and Florida
Understanding the Costs
Financial advisors generally recommend spending no more than 30% of your gross household income on housing costs. In practice, many households stretch to 35% or beyond — especially in high-cost markets.
Estimated Costs Today
| Monthly | Annual | |
|---|---|---|
| Mortgage | $1,920 | $23,040 |
| Home Insurance * | $260 | $3,120 |
| Property Taxes | $582 | $6,984 |
| Electricity | $197 | $2,366 |
| Total | $2,959 | $35,508 |
Income You'd Need if You Spent...
Florida FAIR Plan Programs

How Costs Could Change Over Time
Climate risk is quickly impacting all of the major home ownership costs. Adjust the growth rates and percentage of income spent on housing below to see how your housing costs could change over the next 10 years — and what income you'd need to keep up.
Comparing Against the Market
Price Per Sq Ft
vs Other Active Listings
Avg $/sqft
vs Homes Sold Last Month
Median $/sqft
Current Market Trends
Median Price Per Square Foot
The median price per square foot of homes sold in this area each month. Compare this to this listing's price per square foot to gauge whether the home is priced in line with recent sales.
Historicals for This Listing
Zestimate History ($/sqft)
No zestimate history available
Price History
| Date | Event | Price |
|---|---|---|
| 2026-03-23 | Listed for sale | $399,900 |
| 2026-03-01 | Listing removed | $399,900 |
| 2025-07-07 | Listed for sale | $399,900 |
| 2024-07-11 | Listing removed | $384,900 |
| 2024-05-06 | Price change | $384,900 |
| 2024-02-17 | Price change | $344,900 |
| 2024-01-09 | Listed for sale | $349,000 |
| 2023-01-09 | Listing removed | -- |
| 2022-12-16 | Price change | $299,900 |
| 2022-11-30 | Price change | $319,800 |
| 2022-11-20 | Listed for sale | $319,900 |
| 2021-05-19 | Listing removed | -- |
| 2021-04-05 | Price change | $319,900 |
| 2021-02-10 | Listed for sale | $309,900 |
| 2015-10-23 | Sold | $118,000 |
| 2008-05-25 | Listing removed | $389,900 |
| 2008-05-08 | Listed for sale | $389,900 |
| 2006-04-07 | Sold | $380,000 |
| 2005-08-23 | Sold | $345,000 |
| 2003-10-27 | Sold | $195,000 |
| 2002-04-30 | Sold | $195,000 |
| 1995-10-13 | Sold | $78,500 |
 View on Zillow