


12710-30 Mile Stone Dr #4, Pollock Pines, CA, 95726
About This Home
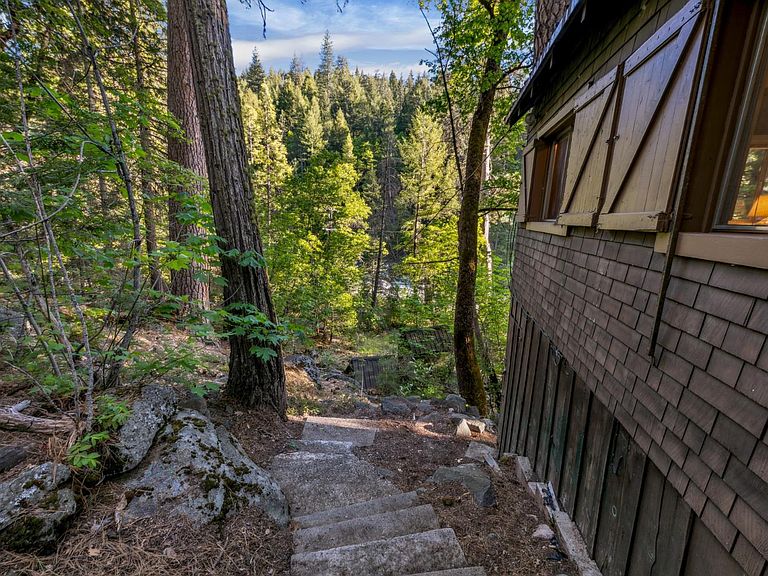
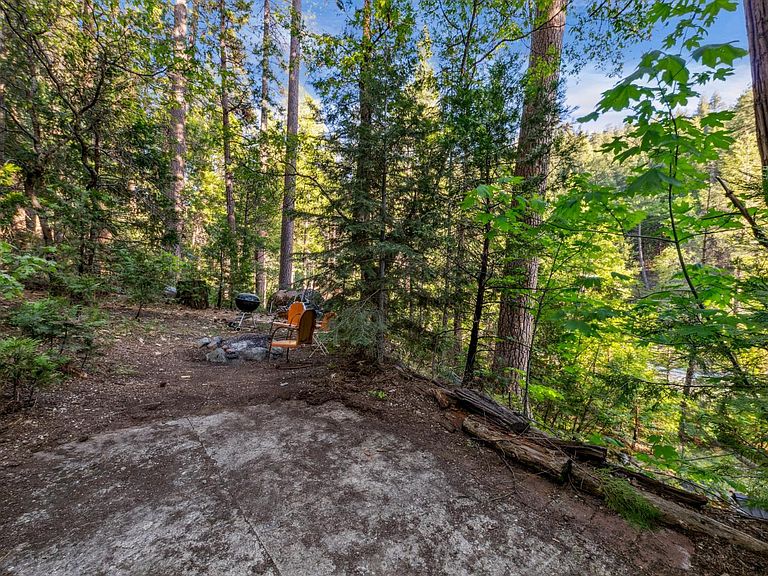
Escape to your own High Sierra paradise with this delightful cabin nestled right along the serene American River. Surrounded by a majestic canopy of towering trees, this idyllic retreat offers cool, dappled shade perfect for lazy picnics, peaceful reading, or simply soaking in the sights and sounds of nature. Just steps away via a gentle walking path, you'll discover pristine swimming and fishing pools in the riverideal for creating lifelong memories with family and friends. Whether it's splashing in the water on warm days or casting a line at dusk, this is where summer stories are born. Inside the cabin is a spacious main-level bedrooms with a full bath Upstairs has a cozy loft plus a generous king-size bedroom with its own half bathplenty of room for kids and grandkids to spread out and play A warm, inviting woodstove that turns chilly evenings into magical nights of storytelling and relaxation. Charming patio off the kitchen, perfect for morning coffee or evening meals. Gather around under dark skies and a blanket of stars for lively conversations. Multiple serene spots to hang a hammock and drift off to the gentle murmur of the river Access to crisp, pure alpine water from your shared springwater so clean and delicious you'll wish you could take it home by the gallon! This isn't just a cabinit's a lifestyle. A place to unplug, reconnect with nature, and slow down in one of the most beautiful corners of the High Sierra. Dreaming of your own riverside escape? This enchanting USFS cabin on leased land is ready to welcome you home. Contact your agent today to schedule a private showing and start living the mountain dream!
Getting Around
 Car-Dependent
 Very Limited Transit
 Not Bike Friendly
Schools
Construction
Condition
- Year built: 1928
Materials
- Foundation: Raised
- Roof: Other
- Construction materials: Wood
Type & Style
- Home type: SingleFamily
- Architectural style: Cabin
- Property subType: Single Family Residence
Interior
Appliances
- Appliances included: Free-Standing Refrigerator,Free-Standing Electric Oven,Free-Standing Electric Range
- Laundry features: None
Bedrooms & Bathrooms
- Bedrooms: 4
- Bathrooms: 2
- Full bathrooms: 2
Dining Room
- Features: Dining/Family Combo
Features
- Flooring: Carpet,Linoleum
Heating & Cooling
- Heating features: Wood Stove
- Cooling features: Ceiling Fan(s)
Interior Area
- Total structure area: 0
- Total interior livable area: 1,140 sqft
Kitchen
- Features: Kitchen/Family Combo
Property
Details
- Parcel number: 920000107000
- Zoning: Res
- Special condition: Standard
Features
- On waterfront: Yes
- Waterfront features: River Front
- Topography of land: Downslope,Forest,Snow Line Above,Lot Grade Varies,Trees Many,Downslope,Forest,Snow Line Above,Lot Grade Varies,Trees Many
Lot
- Lot size: 0.30 Acres
- Features: Stream Year Round
Parking
- Parking features: No Garage