



34326 Johnsons Landing Rd #E2, Scappoose, OR, 97056
About This Home
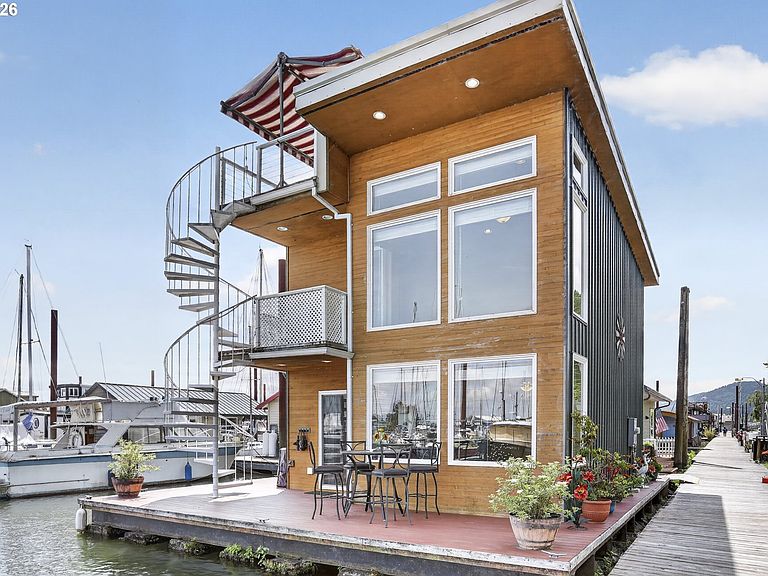
Looking for a well-built turnkey riverfront retreat with a solid float, abundant outdoor space, & nothing to do but move in & enjoy? This may be the home for you! Built in 2015 by Rick Christianson, this one-owner custom home blends timeless design with thoughtful upgrades, offering approx. 966 SF of efficient living space where form & function come together seamlessly. Contemporary in style with low-maintenance exterior materials, the home delivers excellent dock appeal while allowing more time to simply enjoy life on the river! Composite decking & ample outdoor space, metal siding, & an incredible approx. 180 SF rooftop deck create standout outdoor living spaces designed to capture panoramic marina, Sauvie Island, & sunrise views. A user-friendly spiral staircase provides access from the 2nd-level balcony to the rooftop deck, complete with retractable awning for all-season enjoyment! Room to moor up to a 28’ boat without additional moorage fees further enhances the waterfront lifestyle. Step inside & the main-level great room immediately showcases the cozy cabinesque vibe with tongue-&-groove pine-clad ceilings & exposed wood beams throughout. The smart floor plan combines a galley-style kitchen, living room, dining area, & half bath on the main level, while a walk-in pantry adds excellent storage & includes a stackable washer & dryer. Upstairs, 2 generously sized bedrooms offer ample closet space along with an upgraded Jack-&-Jill-style bathroom. A private balcony off the primary bedroom connects easily to both the rooftop deck & main level, creating seamless indoor-outdoor flow. Energy-efficient mini-split heating & cooling, reasonable slip rent, & low-maintenance materials help keep ownership costs manageable. Low Columbia County taxes and utility rates top off the affordability! A truly turnkey floating home offering comfort, style, & an easy river lifestyle from day one!
Getting Around
 Car-Dependent
 Very Limited Transit
 Somewhat Bikeable
Schools
Construction
Condition
- Property condition: Resale
- Year built: 2015
Materials
- Foundation: Other
- Roof: Flat,Metal,Other
- Construction materials: Metal Siding
Type & Style
- Home type: SingleFamily
- Architectural style: Contemporary,Custom Style
- Property subType: Residential
Interior
Appliances
- Appliances included: Dishwasher,Disposal,Free-Standing Range,Free-Standing Refrigerator,Microwave,Washer/Dryer,Electric Water Heater
Basement
- Basement: None
Bedroom2
- Features: Bathroom,Closet, High Ceilings, Wallto Wall Carpet
- Level: Upper
- Area: 81
Bedrooms & Bathrooms
- Bedrooms: 2
- Bathrooms: 2
- Full bathrooms: 1
- Partial bathrooms: 1
- Main level bathrooms: 1
Dining Room
- Features: Ceiling Fan,Bamboo Floor
- Level: Main
- Area: 54
Features
- Ceiling Fan(s),Granite,Pantry,Bathroom,Closet,High Ceilings,Balcony
- Window features: Double Pane Windows,Vinyl Frames
- Flooring: Bamboo,Tile,Wall to Wall Carpet
Heating
- Heating features: Mini Split
Interior Area
- Total structure area: 966
- Total interior livable area: 966 sqft
Kitchen
- Features: Dishwasher, Exterior Entry, Microwave, Pantry,Bamboo Floor, Free Standing Range, Free Standing Refrigerator, Granite
- Level: Main
- Area: 90
Living Room
- Features: Exterior Entry,Bamboo Floor
- Level: Main
- Area: 120
Master Bedroom
- Features: Balcony, Bathroom, Ceiling Fan,Closet, High Ceilings, Wallto Wall Carpet
- Level: Upper
- Area: 210
Property
Details
- Parcel number: Not Found
Features
- Stories: 2
- Patio & porch: Deck
- Exterior features: Dock,Exterior Entry,Balcony
- Has view: Yes
- View description: River
- Has water view: Yes
- Water view: River
- On waterfront: Yes
- Waterfront features: River Front
- Waterbody name: Multnomah Channel
Lot
- Lot size: 1,064 sqft
- Features: Gated,SqFt 0K to 2999
- Lot size dimensions: 28' x 38'
Parking
- Parking features: Secured