

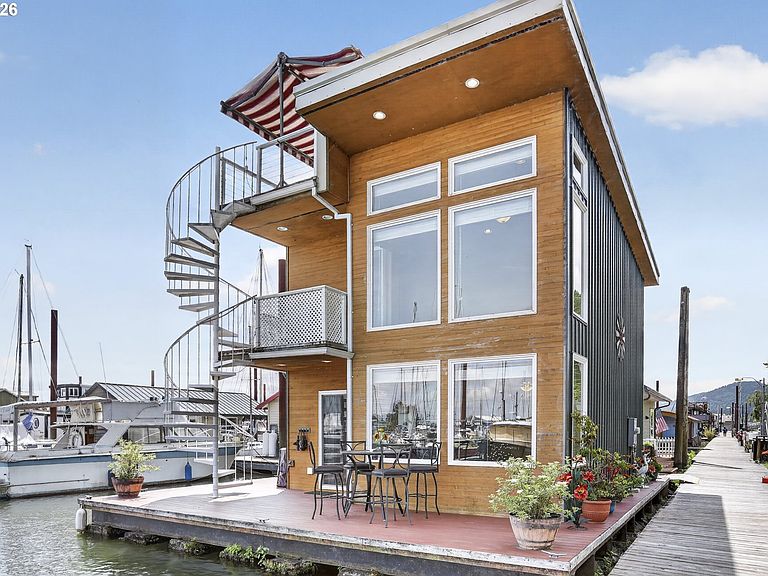


34326 Johnsons Landing Rd #E2, Scappoose, OR, 97056
About This Home
Looking for a well-built turnkey riverfront retreat with a solid float, abundant outdoor space, & nothing to do but move in & enjoy? This may be the home for you! Built in 2015 by Rick Christianson, this one-owner custom home blends timeless design with thoughtful upgrades, offering approx. 966 SF of efficient living space where form & function come together seamlessly. Contemporary in style with low-maintenance exterior materials, the home delivers excellent dock appeal while allowing more time to simply enjoy life on the river! Composite decking & ample outdoor space, metal siding, & an incredible approx. 180 SF rooftop deck create standout outdoor living spaces designed to capture panoramic marina, Sauvie Island, & sunrise views. A user-friendly spiral staircase provides access from the 2nd-level balcony to the rooftop deck, complete with retractable awning for all-season enjoyment! Room to moor up to a 28’ boat without additional moorage fees further enhances the waterfront lifestyle. Step inside & the main-level great room immediately showcases the cozy cabinesque vibe with tongue-&-groove pine-clad ceilings & exposed wood beams throughout. The smart floor plan combines a galley-style kitchen, living room, dining area, & half bath on the main level, while a walk-in pantry adds excellent storage & includes a stackable washer & dryer. Upstairs, 2 generously sized bedrooms offer ample closet space along with an upgraded Jack-&-Jill-style bathroom. A private balcony off the primary bedroom connects easily to both the rooftop deck & main level, creating seamless indoor-outdoor flow. Energy-efficient mini-split heating & cooling, reasonable slip rent, & low-maintenance materials help keep ownership costs manageable. Low Columbia County taxes and utility rates top off the affordability! A truly turnkey floating home offering comfort, style, & an easy river lifestyle from day one!
Getting Around
 Car-Dependent
 Very Limited Transit
 Somewhat Bikeable
Schools
Construction
Condition
- Property condition: Resale
- Year built: 2015
Materials
- Foundation: Other
- Roof: Flat,Metal,Other
- Construction materials: Metal Siding
Type & Style
- Home type: SingleFamily
- Architectural style: Contemporary,Custom Style
- Property subType: Residential
Interior
Appliances
- Appliances included: Dishwasher,Disposal,Free-Standing Range,Free-Standing Refrigerator,Microwave,Washer/Dryer,Electric Water Heater
Basement
- Basement: None
Bedroom2
- Features: Bathroom,Closet, High Ceilings, Wallto Wall Carpet
- Level: Upper
- Area: 81
Bedrooms & Bathrooms
- Bedrooms: 2
- Bathrooms: 2
- Full bathrooms: 1
- Partial bathrooms: 1
- Main level bathrooms: 1
Dining Room
- Features: Ceiling Fan,Bamboo Floor
- Level: Main
- Area: 54
Features
- Ceiling Fan(s),Granite,Pantry,Bathroom,Closet,High Ceilings,Balcony
- Window features: Double Pane Windows,Vinyl Frames
- Flooring: Bamboo,Tile,Wall to Wall Carpet
Heating
- Heating features: Mini Split
Interior Area
- Total structure area: 966
- Total interior livable area: 966 sqft
Kitchen
- Features: Dishwasher, Exterior Entry, Microwave, Pantry,Bamboo Floor, Free Standing Range, Free Standing Refrigerator, Granite
- Level: Main
- Area: 90
Living Room
- Features: Exterior Entry,Bamboo Floor
- Level: Main
- Area: 120
Master Bedroom
- Features: Balcony, Bathroom, Ceiling Fan,Closet, High Ceilings, Wallto Wall Carpet
- Level: Upper
- Area: 210
Property
Details
- Parcel number: Not Found
Features
- Stories: 2
- Patio & porch: Deck
- Exterior features: Dock,Exterior Entry,Balcony
- Has view: Yes
- View description: River
- Has water view: Yes
- Water view: River
- On waterfront: Yes
- Waterfront features: River Front
- Waterbody name: Multnomah Channel
Lot
- Lot size: 1,064 sqft
- Features: Gated,SqFt 0K to 2999
- Lot size dimensions: 28' x 38'
Parking
- Parking features: Secured
Climate Risk is Financial Risk
Every home has a financial story beyond the listing price. Below, you’ll see the climate risks that could affect this property — and in Bills & Affordability, how those risks may influence repairs, insurance, utilities, and long-term value.
Biggest Threats for This Home
- Earthquake

- Heat Wave

- Cold Wave

- Inland Flooding

- Strong Wind

- Tsunami

How This Home’s Risks Compare
FEMA Declared Disasters in Columbia County and Oregon
Understanding the Costs
Financial advisors generally recommend spending no more than 30% of your gross household income on housing costs. In practice, many households stretch to 35% or beyond — especially in high-cost markets.
Estimated Costs Today
| Monthly | Annual | |
|---|---|---|
| Mortgage | $1,668 | $20,016 |
| Home Insurance * | $77 | $924 |
| Property Taxes | $198 | $2,376 |
| Electricity | $176 | $2,119 |
| Total | $2,119 | $25,428 |
Income You'd Need if You Spent...
Oregon FAIR Plan Programs


How Costs Could Change Over Time
Climate risk is quickly impacting all of the major home ownership costs. Adjust the growth rates and percentage of income spent on housing below to see how your housing costs could change over the next 10 years — and what income you'd need to keep up.
Comparing Against the Market
Price Per Sq Ft
vs Other Active Listings
Avg $/sqft
vs Homes Sold Last Month
Median $/sqft
Current Market Trends
Median Price Per Square Foot
The median price per square foot of homes sold in this area each month. Compare this to this listing's price per square foot to gauge whether the home is priced in line with recent sales.
Historicals for This Listing
Zestimate History ($/sqft)
Price History
| Date | Event | Price |
|---|---|---|
| 2026-08-03 | Price change | $330,000 |
| 2026-06-27 | Price change | $336,000 |
| 2026-05-26 | Listed for sale | $349,900 |
 View on Zillow