


21 Mountain Shadows Road, Center Tuftonboro, NH, 03816
About This Home
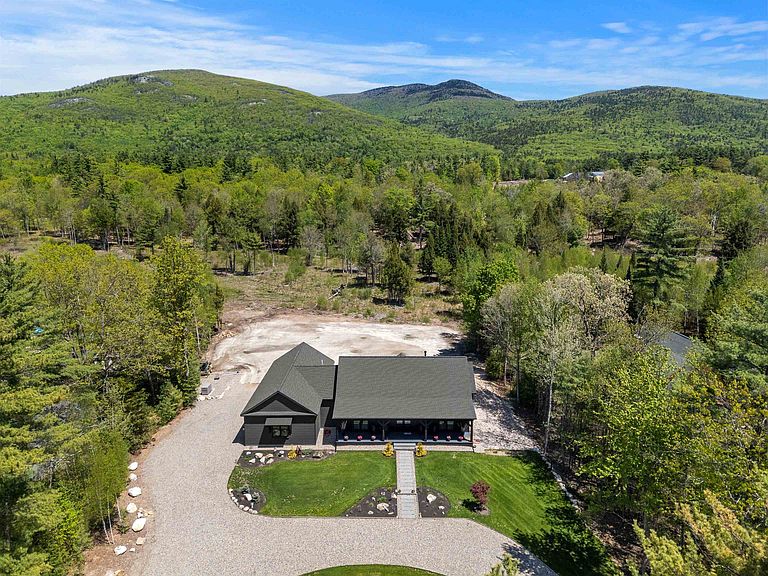
Price Improvement!!! Second chances in real estate don't come around too often... Put this one on the top of your list!! There are homes that check the boxes… and then there are homes that simply stop you in your tracks. Welcome to this exceptional custom-built ranch in low-tax Tuftonboro, where craftsmanship, setting, and design come together flawlessly. Perfectly positioned at the foothills of the mountains, the home offers breathtaking views and curb appeal that immediately sets it apart. Step inside and prepare to be captivated by the dramatic wall of windows framing the mountain backdrop. The open concept living space was designed to impress while still feeling warm and inviting, featuring soaring ceilings, a stunning custom stone gas fireplace, expansive dining area, and room to comfortably gather and entertain. Every detail was thoughtfully considered during construction, creating a home that is as functional as it is beautiful. The custom kitchen is truly the heart of the home, offering exceptional cabinetry, high-end finishes, and a walk-in pantry with additional storage space rarely found in single-level living homes. The primary suite is its own private retreat with a spacious bedroom, generous closet space, and a luxurious bath designed for comfort and relaxation. Outside, the impressive cedar deck overlooks the peaceful setting (yard is now green and lush in the back) and mountain views, while the full foundation beneath the deck provides incredible potential for future expansion if desired. Additional features include a standby generator, brand new water softener system, meticulous maintenance throughout, and furnishings that perfectly complement the home, many of which are negotiable. This is a rare opportunity to own a truly one-of-a-kind home where quality, beauty, and setting are all equally extraordinary. Single-floor living at its absolute finest. Don't delay... schedule your showing today!
Getting Around
 Car-Dependent
 Very Limited Transit
 Somewhat Bikeable
Schools
Construction
Condition
- Year built: 2022
Materials
- Foundation: Poured Concrete
- Roof: Metal,Architectural Shingle
- Construction materials: Wood Frame
Type & Style
- Home type: SingleFamily
- Architectural style: Ranch
- Property subType: Ranch
Interior
Appliances
- Appliances included: Dishwasher,Range Hood,Mini Fridge,Double Oven,Wall Oven,Refrigerator,Electric Stove
- Laundry features: 1st Floor Laundry
Basement
- Has basement: Yes
- Basement: Concrete,Crawl Space,Interior Entry
Bedrooms & Bathrooms
- Bedrooms: 3
- Bathrooms: 3
- Full bathrooms: 2
- 1/2 bathrooms: 1
Features
- Ceiling Fan(s),Dining Area,Hearth,Kitchen Island,Kitchen/Dining,Kitchen/Living,Living/Dining,Primary BR w/ BA,Natural Light,Soaking Tub,Walk-In Closet(s),Walk-in Pantry
- Flooring: Hardwood,Tile
- Number of fireplaces: 1
- Fireplace features: Gas,1 Fireplace
- Fireplace: Yes
- Attic: Pull Down Stairs
- Finished area below ground: 0
- Finished area above ground: 3,102
Heating & Cooling
- Heating features: Heat Pump,Hot Air
- Cooling features: Central Air
Interior Area
- Total structure area: 3,102
- Total interior livable area: 3,102 sqft
Property
Details
- Zoning description: LDR-LO
- Other equipment: Standby Generator
Features
- Levels: One
- Stories: 1
- Private pool: Yes
- Pool features: Above Ground
- Patio & porch: Porch,Covered Porch
- Exterior features: Deck,Garden
- Has view: Yes
- View description: Mountain(s)
Lot
- Lot size: 1.10 Acres
- Features: Country Setting,Landscaped,Level
Parking
- Total spaces: 2
- Parking features: Circular Driveway,Driveway,Garage
- Has garage: Yes
- Attached garage spaces: 2
- Covered spaces: 2
- Has uncovered spaces: Yes
Climate Risk is Financial Risk
Every home has a financial story beyond the listing price. Below, you’ll see the climate risks that could affect this property — and in Bills & Affordability, how those risks may influence repairs, insurance, utilities, and long-term value.
Biggest Threats for This Home
- Ice Storm

- Winter Weather

- Hurricane

- Inland Flooding

- Lightning

How This Home’s Risks Compare
FEMA Declared Disasters Across New Hampshire Counties
Understanding the Costs
Financial advisors generally recommend spending no more than 30% of your gross household income on housing costs. In practice, many households stretch to 35% or beyond — especially in high-cost markets.
Estimated Costs Today
| Monthly | Annual | |
|---|---|---|
| Mortgage | $6,320 | $75,840 |
| Home Insurance | $353 | $4,236 |
| Property Taxes | $906 | $10,872 |
| Electricity | $454 | $5,451 |
| Total | $8,033 | $96,396 |
Income You'd Need if You Spent...
How Costs Could Change Over Time
Climate risk is quickly impacting all of the major home ownership costs. Adjust the growth rates and percentage of income spent on housing below to see how your housing costs could change over the next 10 years — and what income you'd need to keep up.
Comparing Against the Market
Price Per Sq Ft
vs Other Active Listings
Avg $/sqft
vs Homes Sold Last Month
Median $/sqft
Current Market Trends
Median Price Per Square Foot
The median price per square foot of homes sold in this area each month. Compare this to this listing's price per square foot to gauge whether the home is priced in line with recent sales.
Historicals for This Listing
Zestimate History ($/sqft)
Price History
| Date | Event | Price |
|---|---|---|
| 2026-08-11 | Price change | $1,200,000 |
| 2026-05-26 | Listed for sale | $1,250,000 |
 View on Zillow