



83 S Daybreak Ave Lot 31/4, Nampa, ID, 83687
About This Home
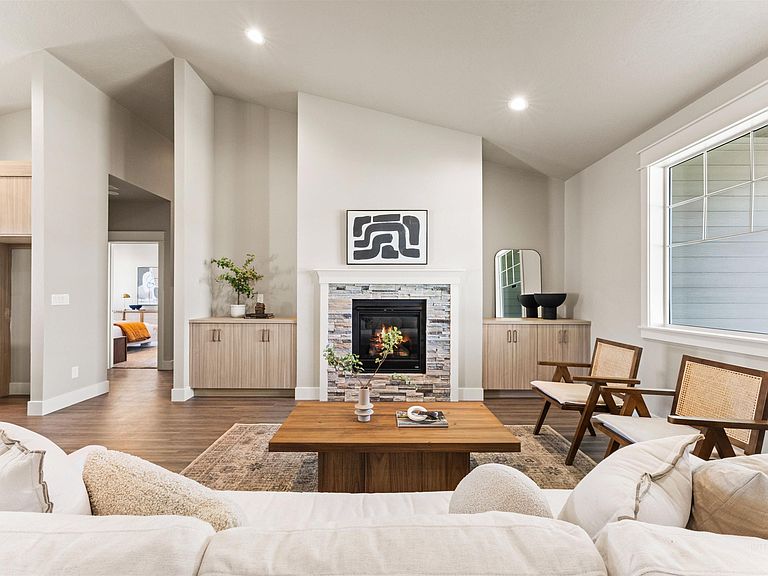
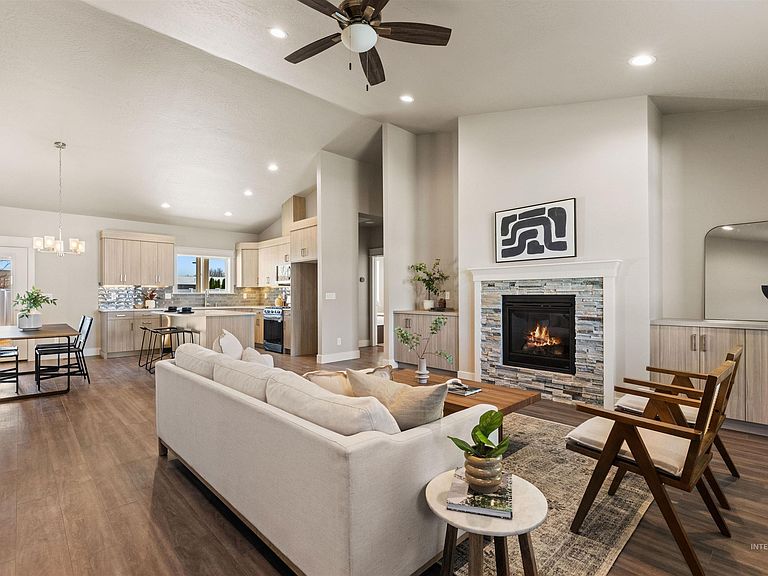
Welcome to Pheasant Meadows, a vibrant new community offering scenic walking paths, a neighborhood park, and a prime location just steps from Nampa’s newest high school and minutes from top dining and shopping. This stunning new-construction home features an open-concept floor plan with large windows, durable LVP flooring, and a cozy gas fireplace anchoring the main living space. The modern kitchen showcases sleek flat-panel cabinetry, stainless steel appliances, and a spacious island ideal for entertaining. Three generously sized bedrooms provide comfortable retreats, while the upstairs bonus room offers flexible space for guests, a media room, or home office, complete with a full bathroom. Enjoy low-maintenance landscaping and a welcoming community atmosphere in one of Nampa’s most exciting new neighborhoods.
Getting Around
 Car-Dependent
 Very Limited Transit
 Somewhat Bikeable
Schools
Construction
Condition
- Property condition: New Construction
- New construction: Yes
- Year built: 2024
Materials
- Foundation: Crawl Space
- Roof: Architectural Style
- Construction materials: Concrete,Frame,Masonry,Stone,HardiPlank Type
Type & Style
- Home type: SingleFamily
- Property subType: Single Family Residence
Interior
Appliances
- Appliances included: Gas Water Heater,Tank Water Heater,Dishwasher,Disposal,Oven/Range Freestanding,Gas Oven
Bedroom2
- Level: Main
- Area: 110
Bedroom3
- Level: Main
- Area: 110
Bedrooms & Bathrooms
- Bedrooms: 3
- Bathrooms: 3
- Main level bathrooms: 2
- Main level bedrooms: 3
Features
- Bath-Master,Bed-Master Main Level,Den/Office,Great Room,Double Vanity,Walk-In Closet(s),Breakfast Bar,Pantry,Number of Baths Main Level: 2,Number of Baths Upper Level: 1,Bonus Room Size: 14x21,Bonus Room Level: Upper
- Flooring: Hardwood,Tile,Carpet,Laminate
- Finished area below ground: 0
- Finished area above ground: 2,079
Heating & Cooling
- Heating features: Natural Gas
- Cooling features: Central Air
Interior Area
- Total structure area: 2,079
- Total interior livable area: 2,079 sqft
Kitchen
- Level: Main
- Area: 144
Living Room
- Level: Main
- Area: 300
Master Bedroom
- Level: Main
- Area: 168
Property
Details
- Parcel number: R2470516500
Features
- Levels: Single w/ Upstairs Bonus Room
- Fencing: Full,Vinyl
Lot
- Lot size: 7,840 sqft
- Features: Standard Lot 6000-9999 SF,Garden,Irrigation Available,Sidewalks,Full Sprinkler System,Pressurized Irrigation Sprinkler System
Parking
- Total spaces: 3
- Parking features: Attached,Driveway
- Has garage: Yes
- Attached garage spaces: 3
- Covered spaces: 3
- Has uncovered spaces: Yes