


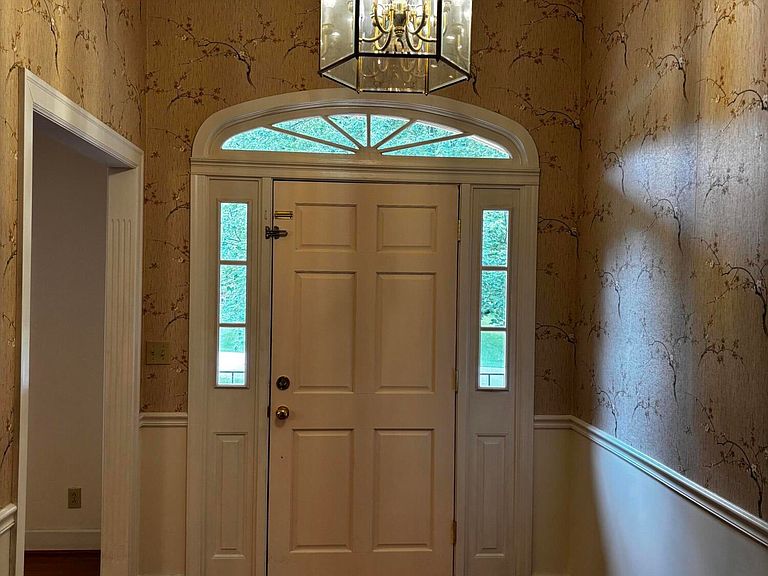
1119 Deer Haven Dr, Frankfort, KY, 40601
3beds
3baths
3,540sqft
$499,900
$141price/sqft
$3,388/moest. monthly cost
$135,520/yrincome needed
About This Home
Custom-built, one owner brick ranch with huge finished, walkout basement. Features include high ceilings, hardwood floors, crown molding, spacious rooms, deck, back patio and park-like backyard. The basement has an open room with fireplace and sink. An additional room in the basement could be utilized as a 4th bedroom. It has an adjacent closet and full bath. The basement also includes a 312 square foot workshop with two double doors. Come take a look at this amazing home located in Discher Estates. Trane Furnace 7-2013, Trane Heat Pump 11-2012, Water Heater 6-2023. Some AI photos are included.
Getting Around
4
 Car-Dependent
0
 Very Limited Transit
6
 Somewhat Bikeable
Schools
7/10
5/10
5/10
Construction
Condition
- Year built: 1989
Materials
- Foundation: Block
- Roof: Dimensional Style
- Construction materials: Solid Masonry
Type & Style
- Home type: SingleFamily
- Architectural style: Ranch
- Property subType: Single Family Residence
Interior
Appliances
- Appliances included: Disposal,Dishwasher,Refrigerator,Range
- Laundry features: Electric Dryer Hookup,Washer Hookup,Lower Level
Basement
- Has basement: Yes
- Basement: Exterior Entry,Interior Entry,Partially Finished,Walk-Out Access,Walk-Up Access
Bathroom1
- Level: First
Bathroom2
- Level: First
Bathroom3
- Level: Lower
Bedroom2
- Level: First
- Area: 136.65
Bedroom3
- Level: First
- Area: 136.4
Bedrooms & Bathrooms
- Bedrooms: 3
- Bathrooms: 3
- Full bathrooms: 3
Dining Room
- Level: First
- Area: 152.95
Family Room
- Level: First
- Area: 359.16
Family Room
- Level: Lower
Features
- Entrance Foyer,Walk-In Closet(s),Ceiling Fan(s)
- Door features: Storm Door(s)
- Window features: Insulated Windows,Window Treatments,Blinds
- Flooring: Carpet,Hardwood,Tile,Vinyl,Wood
- Number of fireplaces: 2
- Fireplace features: Basement,Family Room,Gas Log,Masonry
- Fireplace: Yes
- Finished area below ground: 1,614
- Finished area above ground: 1,926
Heating & Cooling
- Heating features: Forced Air,Heat Pump,Natural Gas
- Cooling features: Central Air,Electric,Heat Pump
Interior Area
- Total structure area: 3,540
- Total interior livable area: 3,540 sqft
Kitchen
- Level: First
Living Room
- Level: First
- Area: 234.765
Master Bedroom
- Level: First
- Area: 209.646
Utility Room
- Level: Lower
Property
Details
- Parcel number: 0842032022.00
Features
- Levels: One
- Fencing: Other,Wood
- Has view: Yes
- View description: Trees/Woods,Neighborhood
Lot
- Lot size: 0.47 Acres
- Features: Landscaped,Wooded
Parking
- Total spaces: 2
- Parking features: Attached Garage,Driveway,Garage Door Opener,Off Street,Garage Faces Side
- Has garage: Yes
- Attached garage spaces: 2
- Covered spaces: 2
- Has uncovered spaces: Yes