

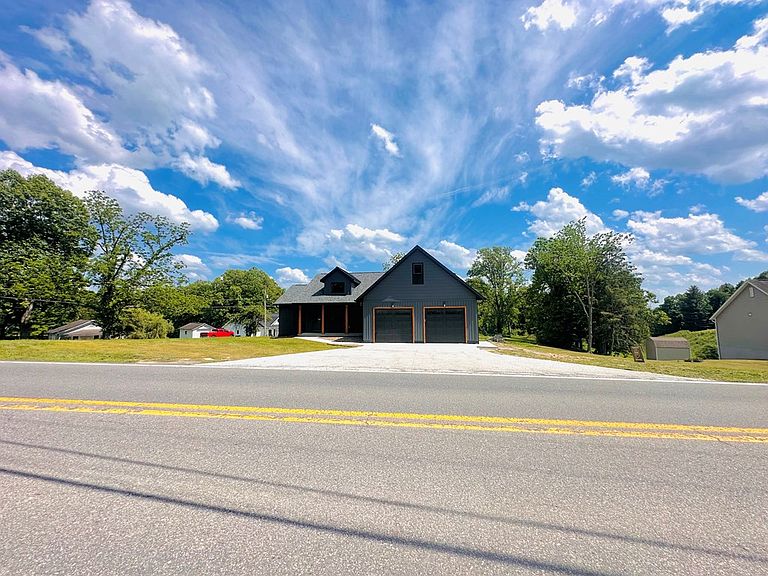


984 Gatewood Rd, Fayetteville, WV, 25840
About This Home
Experience luxury mountain living on the line of Oak Hill/Fayetteville, West Virginia — just minutes from the New River Gorge National Park, one of America's premier outdoor recreation destinations. This custom-built home offers approximately 3,008 square ft of finished living space, including 2,020 square feet on the main level and 988 square feet upstairs. The spacious 676-square-foot garage brings the total footprint to approximately 3,992 square feet including garage space. The inviting covered front porch features beautiful cedar posts and a cozy gas fireplace, creating the perfect place to relax and enjoy the peaceful setting. Inside, the home showcases hardwood flooring throughout the entire main level, recessed lighting throughout, and a formal dining room ideal for entertaining. The kitchen is beautifully appointed with top-of-the-line Craft-Made cabinetry, quartz countertops, brushed gold hardware and fixtures, and a five-burner gas cooktop with downdraft ventilation. The primary suite is conveniently located on the main level and features a spacious walk-in closet along with a luxurious ensuite bathroom complete with a tiled walk-in shower. Two additional bedrooms are also located on the main floor. Upstairs offers exceptional flexibility with a massive bonus room that could easily be transformed into a theater room, recreation space, or additional living area. An upstairs study without a window could also serve as guest space or office space if needed; however, the home would appraise as a three-bedroom. Includes whole house generator.
Getting Around
 Car-Dependent
 Very Limited Transit
 Somewhat Bikeable
Schools
Construction
Condition
- Year built: 2026
Materials
- Construction materials: HardiPlank Type,Drywall
Type & Style
- Home type: SingleFamily
- Property subType: Single Family Residence
Interior
Appliances
- Laundry features: Washer/Dryer Connection
Bedroom1
- Area: 261.23
Bedroom2
- Area: 154.698
Bedroom3
- Area: 206.55
Bedrooms & Bathrooms
- Bedrooms: 4
- Bathrooms: 3
- Full bathrooms: 3
Dining Room
- Area: 156.94
Family Room
- Area: 504.9
Features
- 1st Floor Bedroom,1st Floor Bathroom,Tile Baths,High Ceilings,Wainscotting,Walk-In Closet(s)
- Window features: Insulated Windows
- Fireplace: Yes
- Finished area below ground: 0
- Finished area above ground: 3,008
Heating & Cooling
- Heating features: Natural Gas,Forced Air,Fireplace
- Cooling features: Air Conditioning,Heat Pump
Interior Area
- Total structure area: 3,008
- Total interior livable area: 3,008 sqft
Kitchen
- Area: 770.56
Property
Details
- Parcel number: 0214R000100000000
Features
- Levels: One and One Half
- Stories: 1
- Patio & porch: Covered,Rear Porch
- Exterior features: Garden
Lot
- Lot size: 0.65 Acres
- Lot size dimensions: .65
Parking
- Parking features: Concrete
- Has uncovered spaces: Yes