
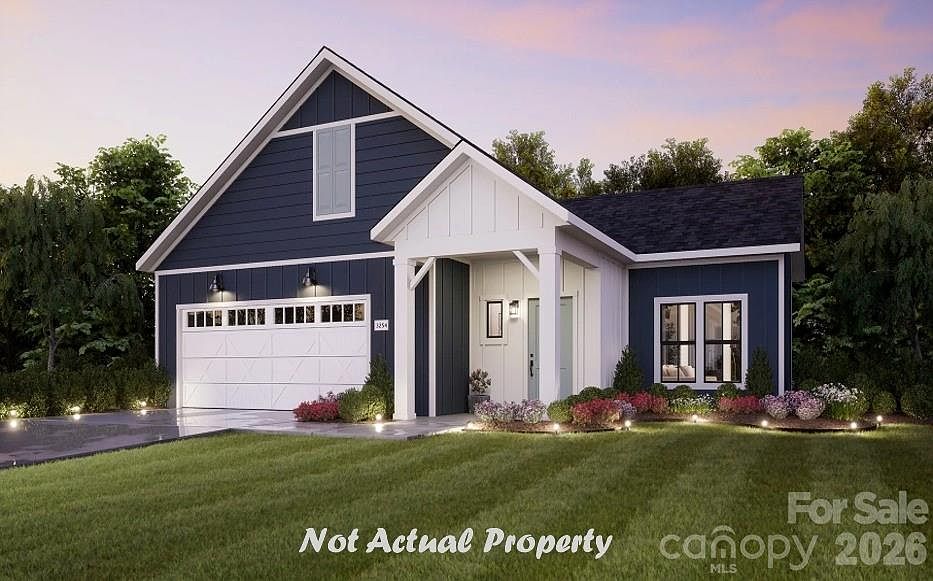
7320 Walters Farm Way, Huntersville, NC, 28078
2beds
2baths
1,576sqft
$560,900
$356price/sqft
$3,525/moest. monthly cost
$141,000/yrincome needed
About This Home
This proposed home is a luxury ranch featuring the Palazzo Ranch floor plan with 2 bdrm, 2baths. Palazzo Ranch highlights: A rare gem, 55+ community. A grand entrance leading to an open layout, luxurious amenities, spacious owner's suite with a beautiful bathroom with double vanities and zero threshold walk in shower. Close to shopping and restaurants. The Palazzo offers an unmatched blend of luxury and comfort. Our homes are designed to make your life easier and more enjoyable. The Courtyards at Walters Farm, a 55+ Active Lifestyle community with resort style amenities only 2.5 mi from Birkdale Village. Amenities include: Clubhouse, pool, fitness center, walking trails, pickleball, acres of green space!
Getting Around
2
 Car-Dependent
0
 Very Limited Transit
25
 Somewhat Bikeable
Schools
6/10
7/10
5/10
Construction
Condition
- New construction: Yes
- Year built: 2026
Materials
- Foundation: Slab
- Construction materials: Hardboard Siding
Other
- Builder model: Palazzo Ranch
- Builder name: Epcon Communities
Type & Style
- Home type: SingleFamily
- Architectural style: Farmhouse,Ranch
- Property subType: Single Family Residence
Interior
Appliances
- Appliances included: Dishwasher,Disposal,Electric Range,Electric Water Heater,Microwave,Oven,Plumbed For Ice Maker,Refrigerator
- Laundry features: Electric Dryer Hookup,Laundry Room,Main Level,Washer Hookup
Bedrooms & Bathrooms
- Bedrooms: 2
- Bathrooms: 2
- Full bathrooms: 2
- Main level bedrooms: 2
Features
- Kitchen Island,Open Floorplan,Pantry,Walk-In Closet(s)
- Attic: Pull Down Stairs
- Finished area below ground: 0
- Finished area above ground: 1,576
Heating & Cooling
- Heating features: Forced Air,Natural Gas,Zoned
- Cooling features: Central Air,Electric
Interior Area
- Total structure area: 1,576
- Total interior livable area: 1,576 sqft
Primary Bedroom
- Level: Main
Property
Accessibility
- Accessibility features: Bath Raised Toilet,Lever Door Handles
Details
- Parcel number: 1313222
- Zoning: R-CZD
- Special condition: Standard
Features
- Levels: One
- Stories: 1
- Pool features: Community
- Patio & porch: Patio
- Exterior features: Lawn Maintenance
- Fencing: Partial
Lot
- Lot size: 0.17 Acres
- Features: Level
Parking
- Total spaces: 2
- Parking features: Driveway,Attached Garage,Garage Door Opener,Garage on Main Level
- Has garage: Yes
- Attached garage spaces: 2
- Covered spaces: 2
- Has uncovered spaces: Yes