


3681 W South Eichler Paseo #10, Ontario, CA, 91761
About This Home
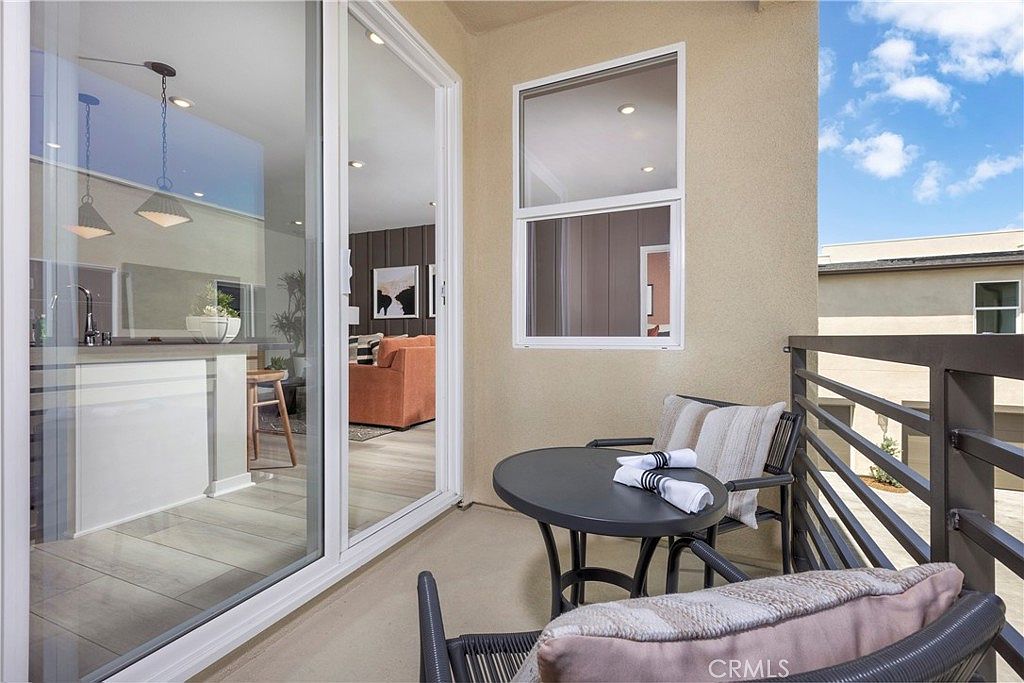
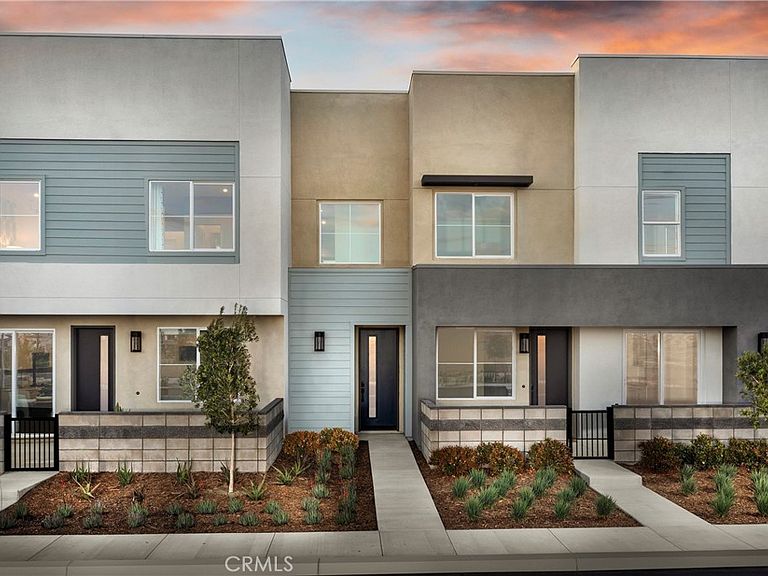
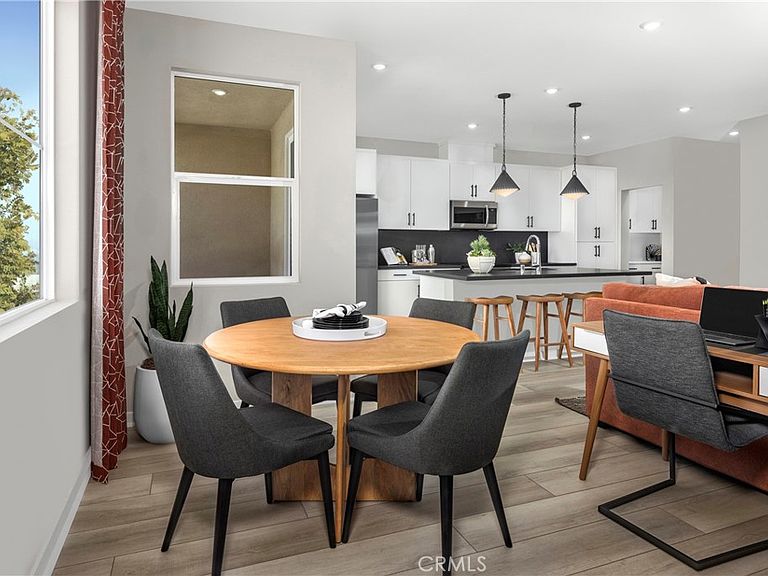
New construction by Risewell Homes at Eave in Ontario. Great starter home that lives like a single story, with an attractive price (why rent?) and premium location, close to community parks/paseos/amenities, with an exterior deck off the main living area. Interior finishes include a washer/dryer/fridge, sleek appliance package, LVP/carpet/tile flooring at select areas, Quartz counters. Once upstairs from the formal entry/garage, efficient floorplan offers an expansive Primary Bedroom/Bath plus Great Room/Kitchen/Dining + Powder Bath. The resort-style pool and lounge area (see photos) highlight this contemporary neighborhood that's tucked away from main thoroughfares yet close to New Haven Marketplace, I-15 and 60 corridors, The Station at Eastvale, and a variety of other shopping/dining/entertainment options. Seller concessions available. Estimated November Move In.
Getting Around
 Car-Dependent
 Minimal Transit
 Somewhat Bikeable
Schools
Construction
Condition
- Property condition: Under Construction
- New construction: Yes
- Year built: 2026
Materials
- Foundation: Slab
- Roof: Composition
- Construction materials: Stucco
Other
- Builder model: 1
- Builder name: Risewell Homes
Type & Style
- Home type: Townhouse
- Architectural style: Modern
- Property subType: Townhouse
Interior
Appliances
- Appliances included: Dishwasher,Electric Cooktop,Electric Oven,Freezer,Disposal,Microwave,Refrigerator,Dryer,Washer
- Laundry features: Electric Dryer Hookup,Inside,Laundry Closet
Bathroom
- Features: Dual Sinks,Separate Shower,Tub Shower,Walk-In Shower
Bedroom
- Features: All Bedrooms Up
Bedrooms & Bathrooms
- Bedrooms: 1
- Bathrooms: 2
- Full bathrooms: 1
- 1/2 bathrooms: 1
Features
- Pantry,Quartz Counters,Recessed Lighting,Unfurnished,All Bedrooms Up
- Door features: Sliding Doors
- Window features: Low-Emissivity Windows,Screens
- Flooring: Carpet,Laminate,Vinyl
- Fireplace features: None
- Common walls with other units/homes: 2+ Common Walls
Heating & Cooling
- Heating features: Central
- Cooling features: Central Air
Interior Area
- Total interior livable area: 937 sqft
Kitchen
- Features: Quartz Counters
Property
Details
- Attached to another structure: Yes
- Special condition: Conservatorship,Standard
Features
- Levels: Two
- Stories: 2
- Entry location: 1
- Pool features: Community,Association
- Has spa: Yes
- Spa features: Association,Community
- Has view: Yes
- View description: None
Parking
- Total spaces: 1
- Parking features: Direct Access,Garage,No Driveway,Garage Faces Rear
- Has garage: Yes
- Attached garage spaces: 1
- Covered spaces: 1