

10206 State Route 52, Versailles, MO, 65084
About This Home
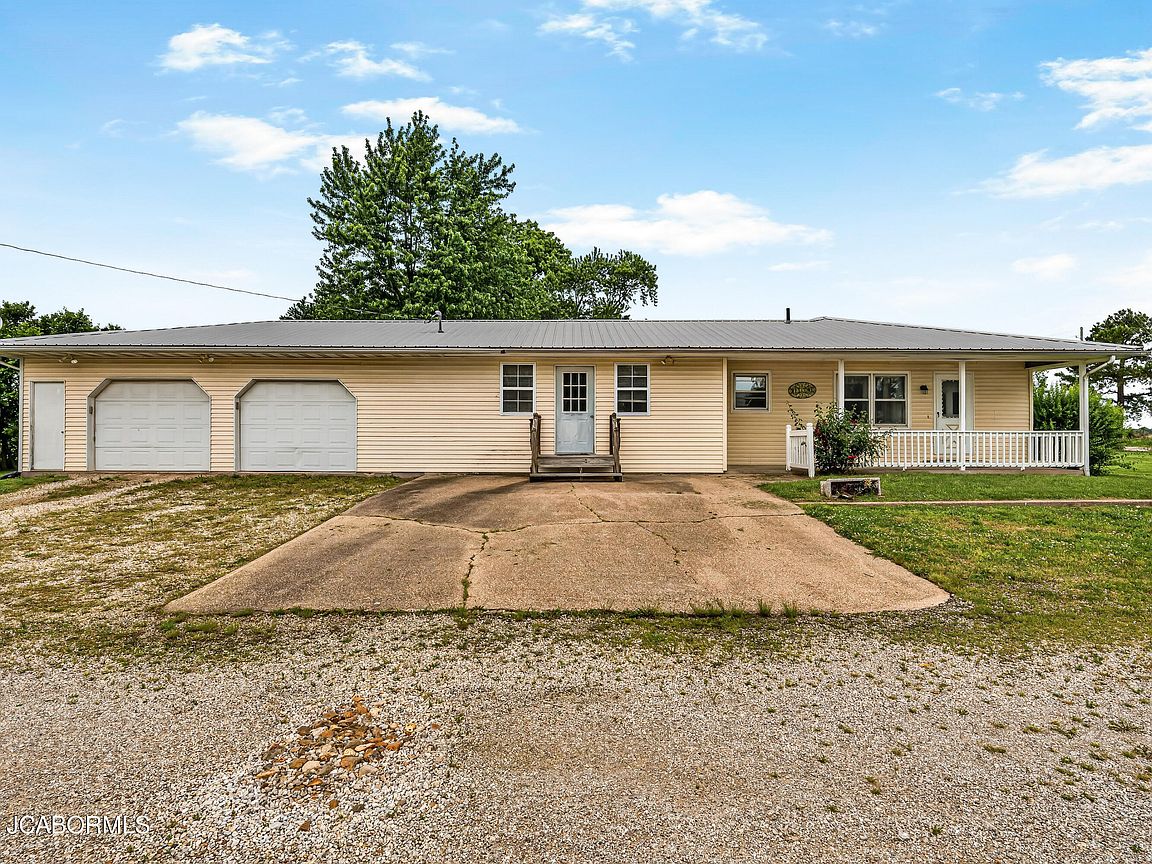
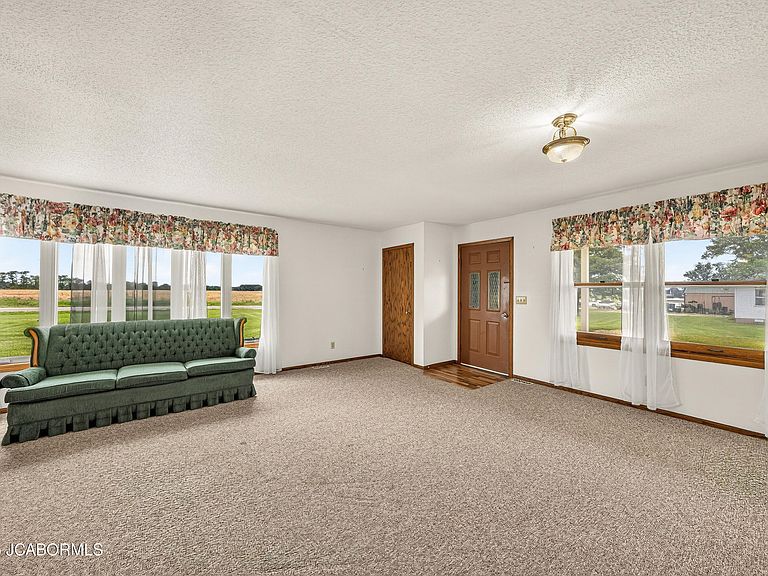
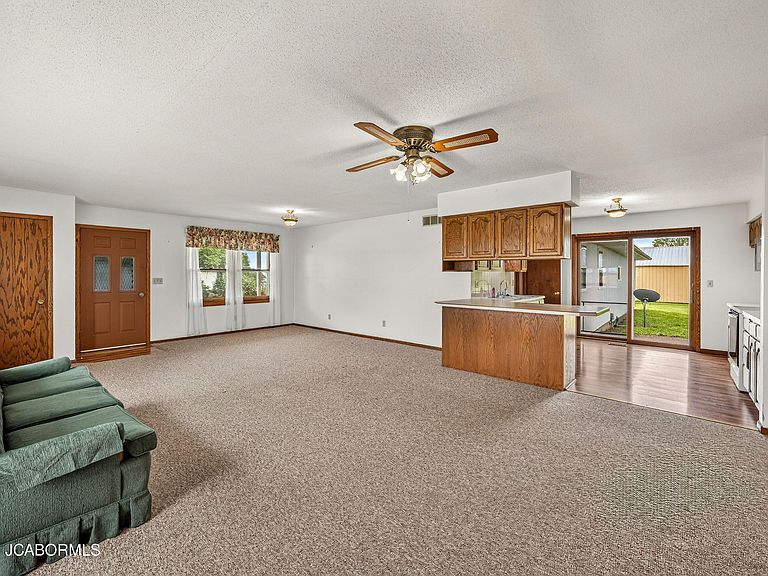
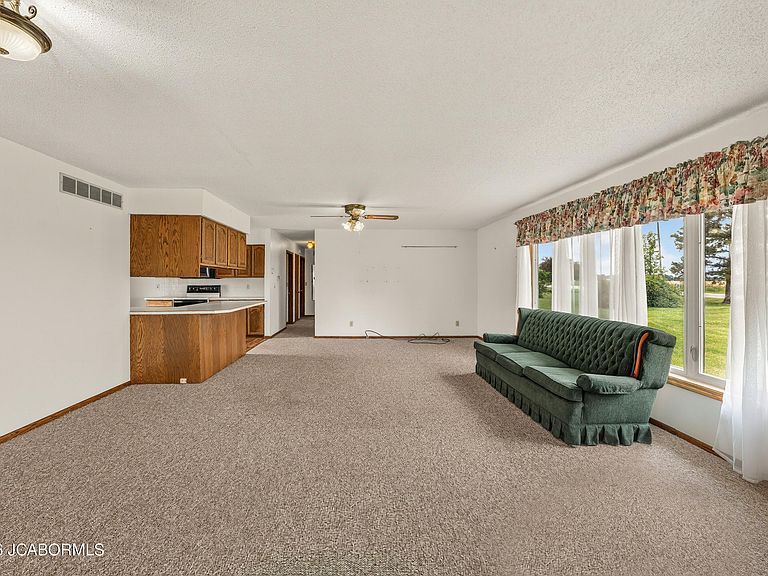
Discover the possibilities with this unique 10-acre property just on the west side of Versailles offering not one, but two single-family homes, multiple shops, and a scenic pond -- perfect for multi-generational living, rental income, a home-based business, or investment opportunity! The main home features 3 bedrooms, 2 bathrooms, an attached 2-car garage, and a versatile bonus room ideal for a game room, family room, craft space, or home office. An unfinished basement provides additional storage or future expansion potential. The second home is full of character and charm, offering 2 bedrooms, 1 bathroom, an unfinished basement, and a detached 2-car garage -- ideal as a guest house, rental property, or private living quarters. Outside, you'll find two detached shops with incredible functionality. The first shop features concrete floors, electricity, a garage door with loading dock access, and a large bay door. The second shop includes an office with a window A/C unit, a half bathroom, two large bay doors, and an additional garage door -- perfect for hobbies, storage, workshop use, or business operations. Enjoy the peaceful setting with beautiful open space and a private pond that adds to the property's charm and recreational appeal. With endless possibilities and valuable additional structures, this rare property is a must-see for buyers looking for space, flexibility, and income potential! Call today to schedule your private showing!
Getting Around
 Car-Dependent
 Very Limited Transit
 Somewhat Bikeable
Schools
Construction
Condition
- Year built: 1979
Materials
- Construction materials: Vinyl Siding
Type & Style
- Home type: SingleFamily
- Architectural style: Ranch
- Property subType: Single Family Residence
Interior
Appliances
- Appliances included: Range,Dishwasher,Microwave
Basement
- Has basement: Yes
- Basement: Interior Entry,Full
Bathroom
- Level: Main
- Area: 46.07
- Dimensions: 8.5 x 5.42
Bedroom2
- Level: Main
- Area: 116.955
- Dimensions: 11.5 x 10.17
Bedroom3
- Level: Main
- Area: 132.25
- Dimensions: 11.5 x 11.5
Bedrooms & Bathrooms
- Bedrooms: 3
- Bathrooms: 2
- Full bathrooms: 2
Bonus Room
- Level: Main
- Area: 499.875
- Dimensions: 21.5 x 23.25
Features
- Finished area below ground: 0
- Finished area above ground: 1,952
Heating & Cooling
- Heating features: Natural Gas,Forced Air
- Cooling features: Central Air
Interior Area
- Total structure area: 1,952
- Total interior livable area: 1,952 sqft
Kitchen
- Level: Main
- Area: 141.8364
- Dimensions: 12.42 x 11.42
Laundry
- Level: Main
- Area: 80.9711
- Dimensions: 9.17 x 8.83
Living Room
- Level: Main
- Area: 451.2786
- Dimensions: 17.58 x 25.67
Primary Bathroom
- Level: Main
- Area: 99.0114
- Dimensions: 11.42 x 8.67
Primary Bedroom
- Level: Main
- Area: 176
- Dimensions: 14.08 x 12.5
Property
Lot
- Lot size: 10 Acres
Parking
- Total spaces: 2
- Parking features: Additional Parking,Oversized
- Has garage: Yes
- Attached garage spaces: 2
- Covered spaces: 2