


12 Silverbrook Drive, Old Orchard Beach, ME, 04064
About This Home
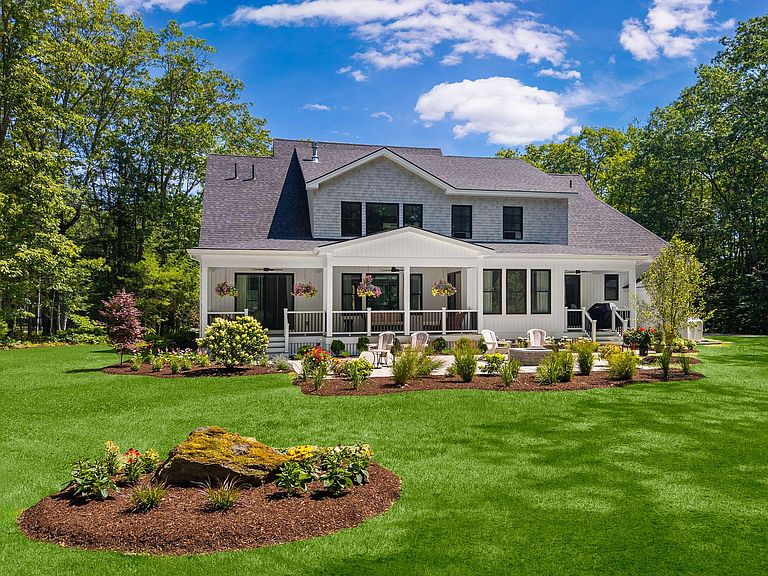
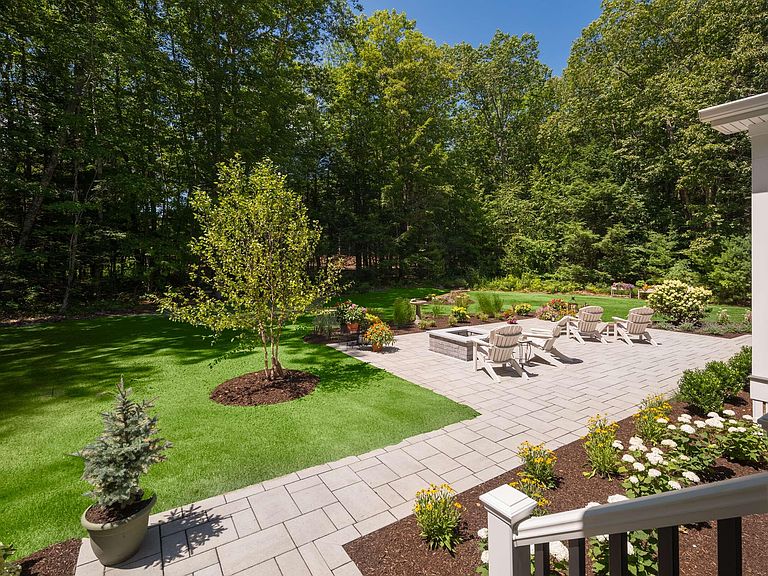
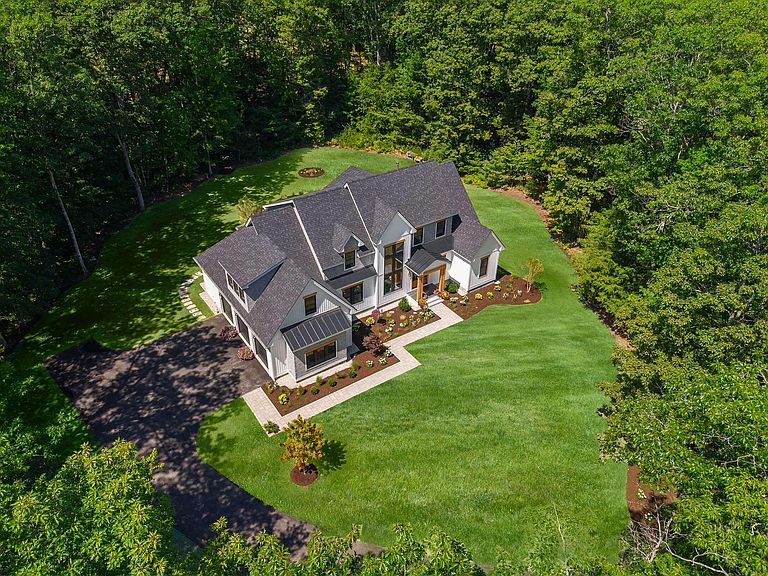
Located in the premier gated community of Millbrook Estates in Old Orchard Beach, this exclusive and luxurious four+ bedroom, five-and-a-half-bathroom home was built in 2025. It seamlessly combines architectural elegance with thoughtful design, offering a sophisticated and comfortable lifestyle. Since its purchase, several custom upgrades have been made, including full interior painting, epoxy flooring in the garage, oak treads on the basement stairs, upgraded lighting, a home gym on the lower level, an ADT security system, blinds and drapery rods, and ongoing landscaping improvements. Upon entering, you are greeted by a grand great room featuring soaring 20-foot ceilings, expansive windows, and refined finishes that set a luxurious tone for the home. The open-concept layout flows effortlessly from the living area with a gas fireplace to a designer kitchen and an elegant dining area, making it perfect for entertaining or enjoying quiet evenings at home. The primary suite, located on the first floor, serves as a private retreat, with its own fireplace, sliding doors that lead to a covered deck, a spa-inspired bathroom with indulgent finishes and two custom walk-in closets. The first level is complete with a stunning pantry/bar, a laundry room and an office with a bath. An open staircase adds architectural drama while connecting the spacious living areas throughout the home. Upstairs are three guest suites with walk-in closets plus a spacious family room with a wet-bar and custom built-ins. Additional highlights include a three-car garage, a full, partially finished basement, and a comprehensive HVAC system that ensures year-round comfort and convenience. Every detail of this remarkable property reflects quality craftsmanship and timeless design. Situated just minutes from the beach, golf courses, and dining options, this home offers privacy, prestige, and an ideal location. Please refer to 2 Linda's Way for GPS directions.
Getting Around
 Car-Dependent
 Very Limited Transit
 Somewhat Bikeable
Schools
Construction
Condition
- Property condition: New Construction
- New construction: Yes
- Year built: 2025
Materials
- Foundation: Poured Concrete
- Roof: Metal,Shingle
- Construction materials: Wood Frame,Vertical Siding,Vinyl Siding
Type & Style
- Home type: SingleFamily
- Architectural style: Farmhouse
- Property subType: Single Family Residence
Interior
Appliances
- Appliances included: Dishwasher,Microwave,Gas Range,Refrigerator
- Laundry features: Sink
Basement
- Has basement: Yes
- Basement: Doghouse,Interior Entry,Full
Bedroom2
- Features: Suite
- Level: Second
- Area: 235.3839
- Dimensions: 20.17 x 11.67
Bedroom3
- Features: Suite
- Level: Second
- Area: 168.6636
- Dimensions: 13.58 x 12.42
Bedroom4
- Features: Suite
- Level: Second
- Area: 178.9011
- Dimensions: 15.33 x 11.67
Bedrooms & Bathrooms
- Bedrooms: 4
- Bathrooms: 6
- Full bathrooms: 5
- 1/2 bathrooms: 1
Dining Room
- Level: First
- Area: 111.5625
- Dimensions: 12.75 x 8.75
Exercise Room
- Level: Basement
- Area: 157.025
- Dimensions: 13.75 x 11.42
Family Room
- Features: Built-in Features
- Level: Second
- Area: 608.455
- Dimensions: 16.67 x 36.5
Features
- 1st Floor Bedroom,1st Floor Primary Bedroom w/Bath,Bathtub,Pantry,Shower,Storage,Walk-In Closet(s),Primary Bedroom w/Bath
- Window features: Double Pane Windows
- Flooring: Tile,Hardwood
- Number of fireplaces: 2
- Fireplace: Yes
- Finished area below ground: 160
- Finished area above ground: 3,739
Great Room
- Features: Built-in Features,Cathedral Ceiling(s),Gas Fireplace,Vaulted Ceiling(s)
- Level: First
- Area: 365.375
- Dimensions: 18.5 x 19.75
Heating & Cooling
- Heating features: Forced Air
- Cooling features: Central Air
Interior Area
- Total structure area: 3,899
- Total interior livable area: 3,899 sqft
Kitchen
- Features: Kitchen Island,Pantry
- Level: First
- Area: 390.0625
- Dimensions: 19.75 x 19.75
Laundry
- Features: Utility Sink
- Level: First
- Area: 76.393
- Dimensions: 7.9 x 9.67
Office
- Features: Closet
- Level: First
- Area: 208.1814
- Dimensions: 15.33 x 13.58
Other
- Level: First
- Area: 34.8975
- Dimensions: 6.75 x 5.17
Primary Bedroom
- Features: Built-in Features,Closet,Double Vanity,Full Bath,Suite,Walk-In Closet(s)
- Level: First
- Area: 243.8656
- Dimensions: 14.08 x 17.32
Property
Details
- Parcel number: 12SilverbrookDriveOldOrchardBeach04064
- Zoning: RD
Features
- Levels: Multi/Split
- Patio & porch: Porch
- Has view: Yes
- View description: Scenic
Lot
- Lot size: 2.10 Acres
- Features: Near Country Club,Near Golf Course,Near Public Beach,Neighborhood,Cul-De-Sac,Level,Open Lot,Wooded
Parking
- Total spaces: 3
- Parking features: Paved,5 - 10 Spaces,Garage Door Opener
- Has garage: Yes
- Attached garage spaces: 3
- Covered spaces: 3
Climate Risk is Financial Risk
Every home has a financial story beyond the listing price. Below, you’ll see the climate risks that could affect this property — and in Bills & Affordability, how those risks may influence repairs, insurance, utilities, and long-term value.
Biggest Threats for This Home
- Coastal Flooding

- Ice Storm

- Hurricane

- Tsunami

How This Home’s Risks Compare
FEMA Declared Disasters Across Maine Counties
Understanding the Costs
Financial advisors generally recommend spending no more than 30% of your gross household income on housing costs. In practice, many households stretch to 35% or beyond — especially in high-cost markets.
Estimated Costs Today
| Monthly | Annual | |
|---|---|---|
| Mortgage | $12,388 | $148,656 |
| Home Insurance | $390 | $4,680 |
| Property Taxes | $1,817 | $21,804 |
| Electricity | $566 | $6,801 |
| Total | $15,161 | $181,932 |
Income You'd Need if You Spent...
How Costs Could Change Over Time
Climate risk is quickly impacting all of the major home ownership costs. Adjust the growth rates and percentage of income spent on housing below to see how your housing costs could change over the next 10 years — and what income you'd need to keep up.
Comparing Against the Market
Price Per Sq Ft
vs Other Active Listings
Avg $/sqft
vs Homes Sold Last Month
Median $/sqft
Current Market Trends
Median Price Per Square Foot
The median price per square foot of homes sold in this area each month. Compare this to this listing's price per square foot to gauge whether the home is priced in line with recent sales.
Historicals for This Listing
Zestimate History ($/sqft)
Price History
| Date | Event | Price |
|---|---|---|
| 2026-08-10 | Price change | $2,395,000 |
| 2026-07-13 | Price change | $2,450,000 |
| 2026-05-26 | Listed for sale | $2,495,000 |
New Construction
 View on Zillow