



2910 Walden Rd, Apex, NC, 27502
About This Home
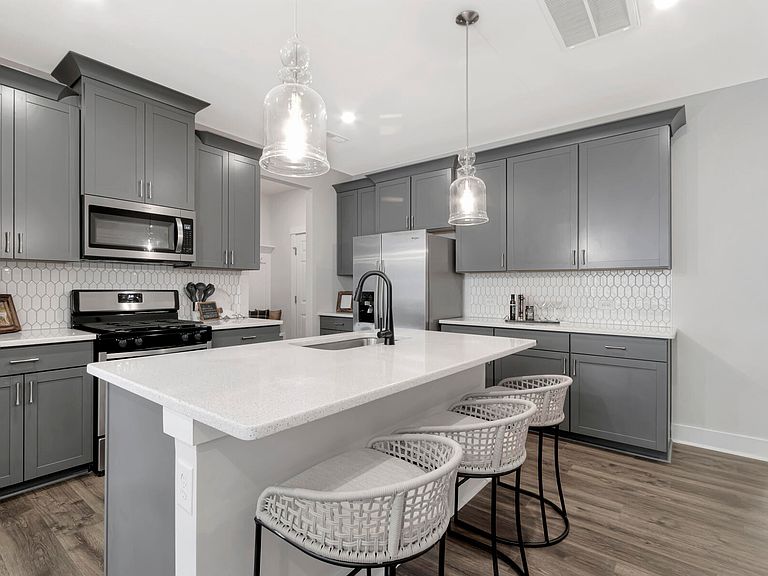
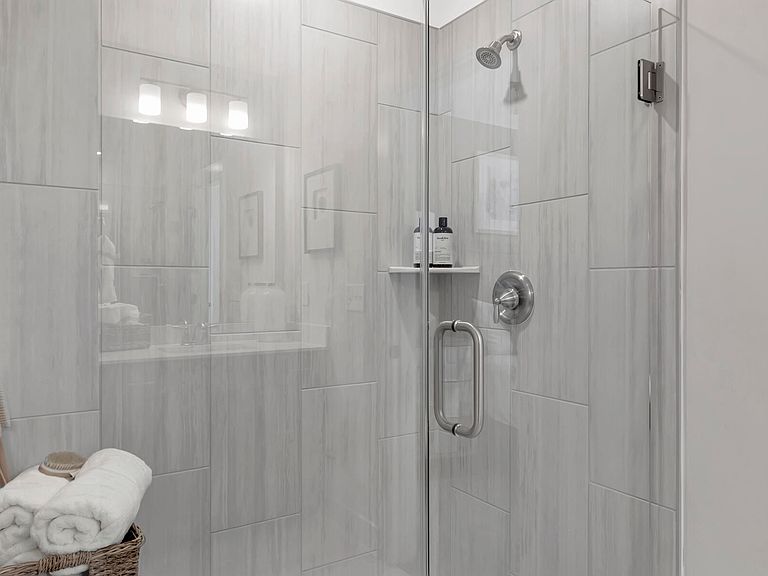
Thoughtfully designed 2-story new construction, this END UNIT 4-bedroom, 3-bath Addison plan offers 2,136 sq ft of flexible living space and a 2-car garage, a rare find in a townhome. Located within Friendship Village Townhomes in Apex, NC, the layout is intentionally designed to support today's evolving lifestyles. A first-floor guest bedroom provides versatility for a private office, creative studio, or fitness space, while three additional bedrooms upstairs offer flexibility for changing needs. The second-floor loft creates a dedicated area ideal for working from home, virtual learning, or a relaxed retreat. Beazer Homes is proud to be America's #1 Energy Efficient homebuilder. Friendship Village Townhomes presents luxury townhome living where energy-efficient design meets refined style in a highly walkable setting directly across from Apex Friendship Schools. With spacious layouts, modern finishes, and close proximity to parks and shopping, the community offers a connected, comfortable lifestyle for those who value intentional design, everyday convenience, and living in a vibrant, well-connected place. Photos are renderings of the plan model and are for illustrative purposes only; actual home, features, and finishes may vary.
Getting Around
 Car-Dependent
 Very Limited Transit
 Somewhat Bikeable
Schools
Construction
Condition
- New construction: Yes
- Year built: 2026
Materials
- Foundation: Slab
- Roof: Shingle
- Construction materials: Fiber Cement
Notable Dates
- Major remodel year: 2026
Other
- Builder name: Beazer Homes
Type & Style
- Home type: Townhouse
- Architectural style: Farmhouse
- Property subType: Townhouse,Residential
Interior
Appliances
- Appliances included: ENERGY STAR Qualified Appliances
Bedrooms & Bathrooms
- Bedrooms: 4
- Bathrooms: 3
- Full bathrooms: 3
Features
- Flooring: Carpet,Laminate
- Finished area below ground: 0
- Finished area above ground: 2,136
Heating & Cooling
- Heating features: Heat Pump
- Cooling features: Zoned
Interior Area
- Total structure area: 2,136
- Total interior livable area: 2,136 sqft
Property
Details
- Parcel number: Lot 62 as shown on Recorded Plat of Friendship Vil
- Special condition: Standard
Features
- Levels: Two
- Stories: 2
- Has view: Yes
Lot
- Lot size: 4,356 sqft
Parking
- Total spaces: 4
- Parking features: Garage - Attached,Open
- Has garage: Yes
- Attached garage spaces: 2
- Covered spaces: 2
- Has uncovered spaces: Yes
- Uncovered spaces: 2