



2912 Walden Rd, Apex, NC, 27502
About This Home
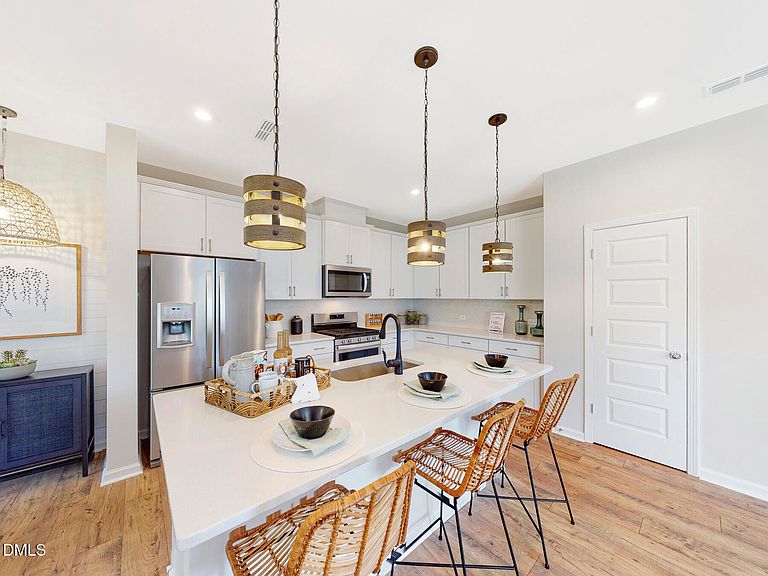
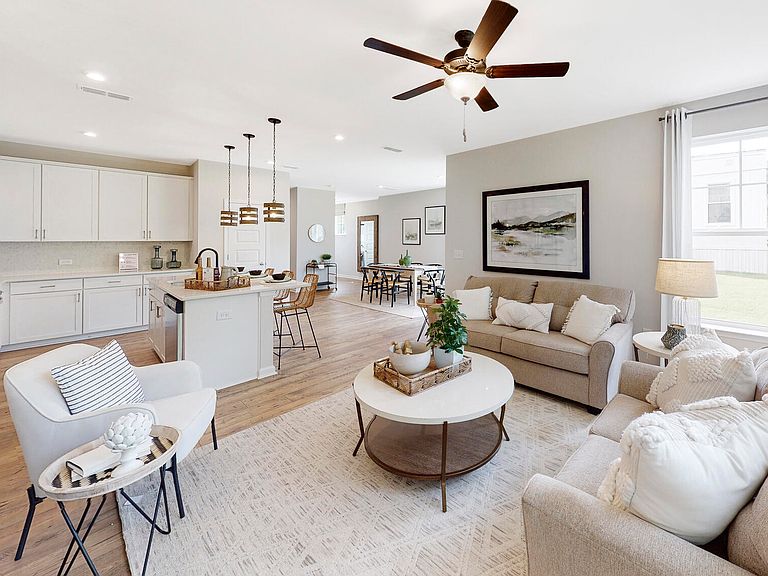
The Maxwell Plan is a 2-story townhome offering 3 bedrooms, 2.5 bathrooms, a 2-car garage, and 2,202 sq ft of open, thoughtfully designed living space for those who value connection, style, and intentional living. The open-concept main level is anchored by a modern kitchen with a large island designed for gathering, hosting, and everyday moments with family and friends, flowing seamlessly into the main living area. Located within Friendship Village Townhomes in Apex, NC, this home pairs refined design with energy-efficient construction across from Apex Friendship Schools, offering everyday convenience and a well-connected setting. Beazer Homes is proud to be America's #1 Energy Efficient homebuilder, delivering homes designed for long-term comfort, lower energy use, and smarter living. Spacious layouts, modern finishes, and close proximity to parks and shopping create a connected, comfortable lifestyle that balances social engagement with personal downtime. Special buyer incentives may be available, including closing cost assistance and FLEX dollars. Photos are renderings of the plan model and are for illustrative purposes only; actual home, features, and finishes may vary.
Getting Around
 Car-Dependent
 Very Limited Transit
 Somewhat Bikeable
Schools
Construction
Condition
- New construction: Yes
- Year built: 2026
Materials
- Foundation: Slab
- Roof: Shingle
- Construction materials: Fiber Cement
Notable Dates
- Major remodel year: 2026
Other
- Builder name: Beazer Homes
Type & Style
- Home type: Townhouse
- Architectural style: Arts & Crafts
- Property subType: Townhouse,Residential
Interior
Appliances
- Appliances included: ENERGY STAR Qualified Appliances
Bedrooms & Bathrooms
- Bedrooms: 3
- Bathrooms: 3
- Full bathrooms: 2
- 1/2 bathrooms: 1
Features
- Flooring: Carpet,Laminate
- Finished area below ground: 0
- Finished area above ground: 2,202
Heating & Cooling
- Heating features: Heat Pump
- Cooling features: Zoned
Interior Area
- Total structure area: 2,202
- Total interior livable area: 2,202 sqft
Property
Details
- Parcel number: Lot 63 as shown on Recorded Plat of Friendship Vil
- Special condition: Standard
Features
- Levels: Two
- Stories: 2
- Has view: Yes
Lot
- Lot size: 3,484 sqft
Parking
- Total spaces: 4
- Parking features: Garage - Attached,Open
- Has garage: Yes
- Attached garage spaces: 2
- Covered spaces: 2
- Has uncovered spaces: Yes
- Uncovered spaces: 2
Climate Risk is Financial Risk
Every home has a financial story beyond the listing price. Below, you’ll see the climate risks that could affect this property — and in Bills & Affordability, how those risks may influence repairs, insurance, utilities, and long-term value.
Biggest Threats for This Home
- Hail

- Inland Flooding

- Cold Wave

- Heat Wave

- Ice Storm

- Lightning

- Tornado

- Winter Weather

How This Home’s Risks Compare
FEMA Declared Disasters in Wake County and North Carolina
Understanding the Costs
Financial advisors generally recommend spending no more than 30% of your gross household income on housing costs. In practice, many households stretch to 35% or beyond — especially in high-cost markets.
Estimated Costs Today
| Monthly | Annual | |
|---|---|---|
| Mortgage | $2,641 | $31,692 |
| Home Insurance * | $133 | $1,596 |
| Property Taxes | $300 | $3,600 |
| Electricity | $205 | $2,461 |
| Total | $3,279 | $39,348 |
Income You'd Need if You Spent...
North Carolina FAIR Plan Programs


How Costs Could Change Over Time
Climate risk is quickly impacting all of the major home ownership costs. Adjust the growth rates and percentage of income spent on housing below to see how your housing costs could change over the next 10 years — and what income you'd need to keep up.
Comparing Against the Market
Price Per Sq Ft
vs Other Active Listings
Avg $/sqft
vs Homes Sold Last Month
Median $/sqft
Current Market Trends
Median Price Per Square Foot
The median price per square foot of homes sold in this area each month. Compare this to this listing's price per square foot to gauge whether the home is priced in line with recent sales.
Historicals for This Listing
Zestimate History ($/sqft)
Price History
| Date | Event | Price |
|---|---|---|
| 2026-07-30 | Price change | $522,323 |
| 2026-07-28 | Price change | $509,900 |
| 2026-06-02 | Price change | $529,900 |
| 2026-05-23 | Listed for sale | $529,500 |
 View on Zillow