


15910 Mango Tango Dr, Conroe, TX, 77302
About This Home
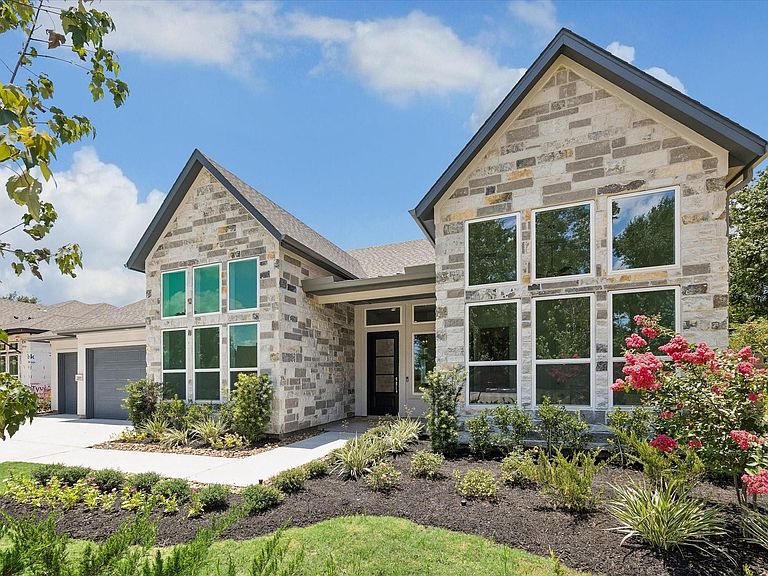
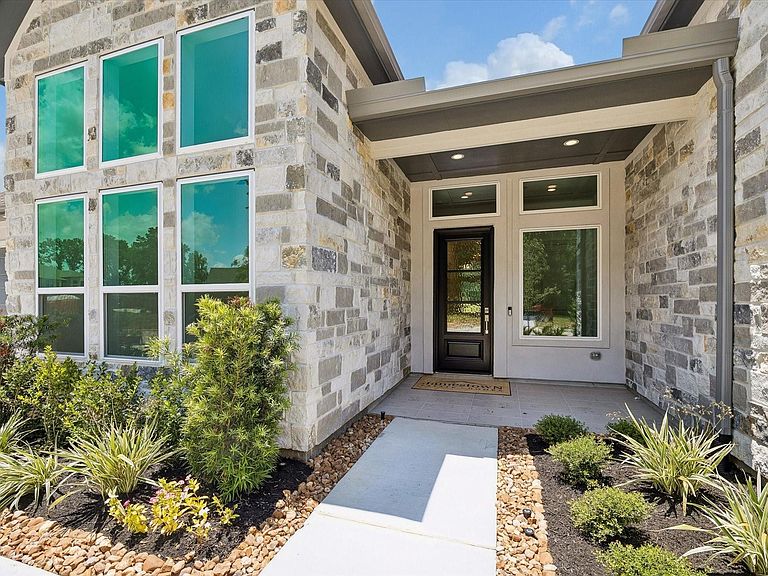
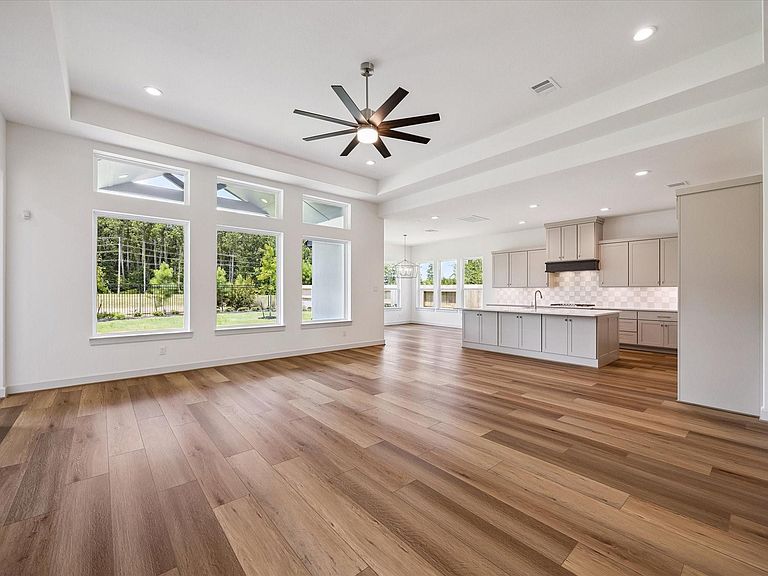
Jamestown Estate Homes is the Custom Builder in ARTAVIA. We build in an exclusive section of 80’ wide homesites, the largest in ARTAVIA. The ARTAVIA community is located in Conroe, Texas. Conroe is just a short drive away from Woodlands and about 45 minutes from Downtown Houston. This traditional home has 4 Bedrooms, 4 Baths, and a 3-Car Garage. Home Office/Study found off the Foyer. The Living Area has a high ceiling, clerestory windows, and Backyard views. A true Chef's Kitchen that features quartz countertop, oversized island with seating and storage space, custom cabinetry, and walk-in Pantry. Primary Suite found in the rear of home (peace and quiet!). Primary Bath has separate vanities, deep soaking tub, walk-in shower, and incredible walk-in closet. 3 spacious Secondary Bedrooms all with ensuite Baths and walk-in closets. Jamestown uses spray foam attic insulation, tankless water heaters, and Uponor PEX water lines.
Getting Around
 Car-Dependent
 Very Limited Transit
 Somewhat Bikeable
Schools
Construction
Condition
- New construction: Yes
Materials
- Foundation: Slab
- Roof: Composition
- Construction materials: Batts Insulation,Spray Foam Insulation,Brick,Cement Siding,Stone
Other
- Builder name: Jamestown Estate Homes
Type & Style
- Home type: SingleFamily
- Architectural style: Traditional
- Property subType: Single Family Residence
Interior
Appliances
- Appliances included: ENERGY STAR Qualified Appliances,Water Heater,Disposal,Electric Oven,Oven,Microwave,Gas Cooktop,Dishwasher
- Laundry features: Electric Dryer Hookup,Gas Dryer Hookup,Washer Hookup
Bedroom
- Level: First
- Area: 156
- Dimensions: 13 x 12
Bedroom
- Level: First
- Area: 169
- Dimensions: 13 x 13
Bedroom
- Level: First
- Area: 156
- Dimensions: 13 x 12
Bedrooms & Bathrooms
- Bedrooms: 4
- Bathrooms: 4
- Full bathrooms: 4
Dining Room
- Level: First
- Area: 140
- Dimensions: 14 x 10
Features
- Crown Molding,Formal Entry/Foyer,High Ceilings,Wired for Sound,All Bedrooms Down,En-Suite Bath,Primary Bed - 1st Floor,Sitting Area,Walk-In Closet(s)
- Window features: Insulated/Low-E windows
- Flooring: Carpet,Engineered Hardwood,Tile
- Number of fireplaces: 1
- Fireplace: Yes
Game Room
- Level: First
- Area: 304
- Dimensions: 16 x 19
Heating & Cooling
- Heating features: Natural Gas
- Cooling features: Ceiling Fan(s),Electric
Interior Area
- Total structure area: 3,536
- Total interior livable area: 3,536 sqft
Living Room
- Level: First
- Area: 483
- Dimensions: 21 x 23
Other
- Level: First
- Area: 221
- Dimensions: 13 x 17
Primary Bedroom
- Level: First
- Area: 255
- Dimensions: 17 x 15
Property
Details
- Parcel number: 21692001300
Features
- Stories: 1
- Patio & porch: Covered
- Exterior features: Sprinkler System
- Fencing: Back Yard
Lot
- Lot size: 0.26 Acres
- Features: Back Yard,Cul-De-Sac,Subdivided,0 Up To 1/4 Acre
- Lot size dimensions: 80 x 141.3
Parking
- Total spaces: 3
- Parking features: Attached,Oversized,Garage Door Opener
- Has garage: Yes
- Attached garage spaces: 3
- Covered spaces: 3