


53731 Addington Dr, Macomb, MI, 48042
4beds
4baths
2,675sqft
$810,000
$303price/sqft
$5,445/moest. monthly cost
$217,800/yrincome needed
About This Home
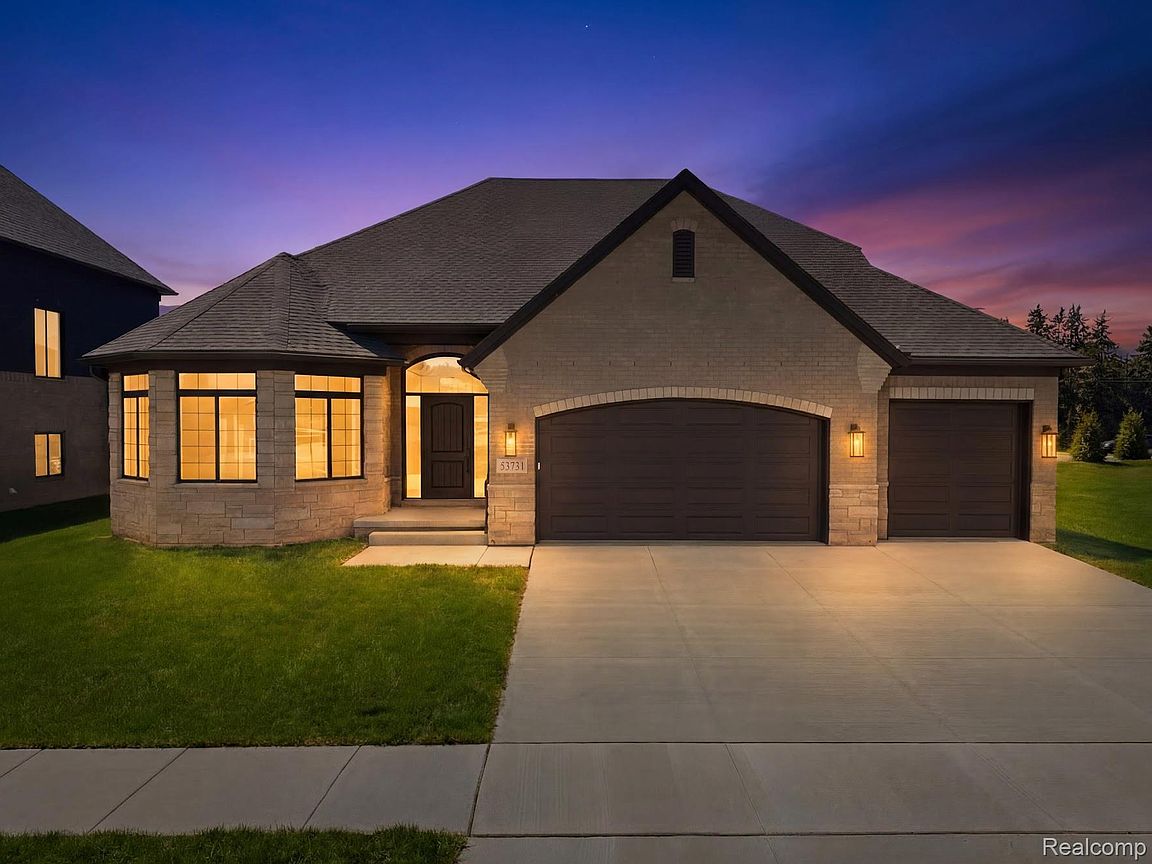
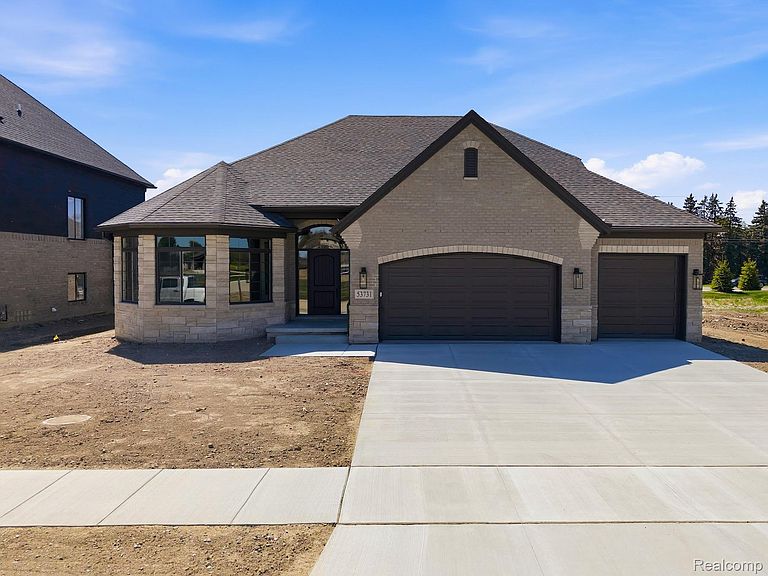
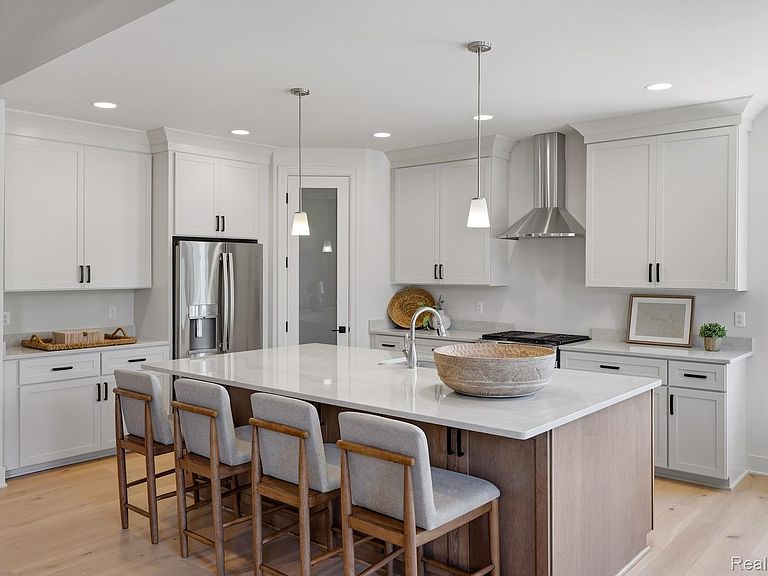
Welcome to 53731 Addington Dr., a stunning 2,675 sq ft custom home blending modern luxury with everyday comfort. Featuring 4 bedrooms, 3.5 baths, and a 3-car garage, this gem showcases premium finishes throughout. From the covered porch, an elegant gallery foyer opens to the great room anchored by a custom ceiling and fireplace. The chef's kitchen boasts ample cabinet space, a walk-in pantry, a snack bar and a dining nook. The main floor includes a private study, luxurious primary suite and a second bedroom suite with a private bath. The upper level features two additional bedrooms and a shared bath. Complete with first-floor laundry and a seamless flow, this home represents refined luxury living at its finest.
Getting Around
32
 Car-Dependent
0
 Very Limited Transit
37
 Somewhat Bikeable
Schools
7/10
7/10
9/10
Construction
Condition
- Property condition: New Construction
- New construction: Yes
- Year built: 2026
Materials
- Foundation: Basement,Poured,Sump Pump
- Construction materials: Brick,Stone,Wood Siding
Type & Style
- Home type: SingleFamily
- Architectural style: Ranch
- Property subType: Single Family Residence
Interior
Appliances
- Appliances included: Built In Gas Range,Built In Refrigerator,Dishwasher,Disposal,Microwave,Range Hood,Stainless Steel Appliances
- Laundry features: Gas Dryer Hookup
Basement
- Has basement: Yes
- Basement: Unfinished
Bedroom
- Level: Entry
- Area: 168
- Dimensions: 14 X 12
Bedroom
- Level: Second
- Area: 160
- Dimensions: 16 X 10
Bedroom
- Level: Second
- Area: 120
- Dimensions: 12 X 10
Bedrooms & Bathrooms
- Bedrooms: 4
- Bathrooms: 4
- Full bathrooms: 3
- 1/2 bathrooms: 1
Features
- Fireplace features: Family Room,Gas
- Fireplace: Yes
- Finished area above ground: 2,675
Great Room
- Level: Entry
- Area: 384
- Dimensions: 16 X 24
Heating
- Heating features: Forced Air,Natural Gas
Interior Area
- Total interior livable area: 2,675 sqft
Kitchen
- Level: Entry
- Area: 156
- Dimensions: 12 X 13
Laundry
- Level: Entry
- Area: 72
- Dimensions: 9 X 8
Library
- Level: Entry
- Area: 210
- Dimensions: 14 X 15
Other
- Level: Entry
Other
- Level: Second
Other
- Level: Entry
Other
- Level: Entry
- Area: 156
- Dimensions: 12 X 13
Primary Bathroom
- Level: Entry
- Area: 169
- Dimensions: 13 X 13
Primary Bedroom
- Level: Entry
- Area: 240
- Dimensions: 16 X 15
Property
Details
- Parcel number: 200807310004
- Special condition: Short Sale No,Standard
Features
- Levels: Two
- Stories: 2
- Entry location: GroundLevel
- Pool features: None
- Patio & porch: Covered,Deck
Lot
- Lot size: 9,583 sqft
- Lot size dimensions: 74 x 130 x 74 x 130
Parking
- Total spaces: 3
- Parking features: Three Car Garage,Attached
- Has garage: Yes
- Attached garage spaces: 3