


11 Lincoln Street #201, Spring Valley, NY, 10977
About This Home
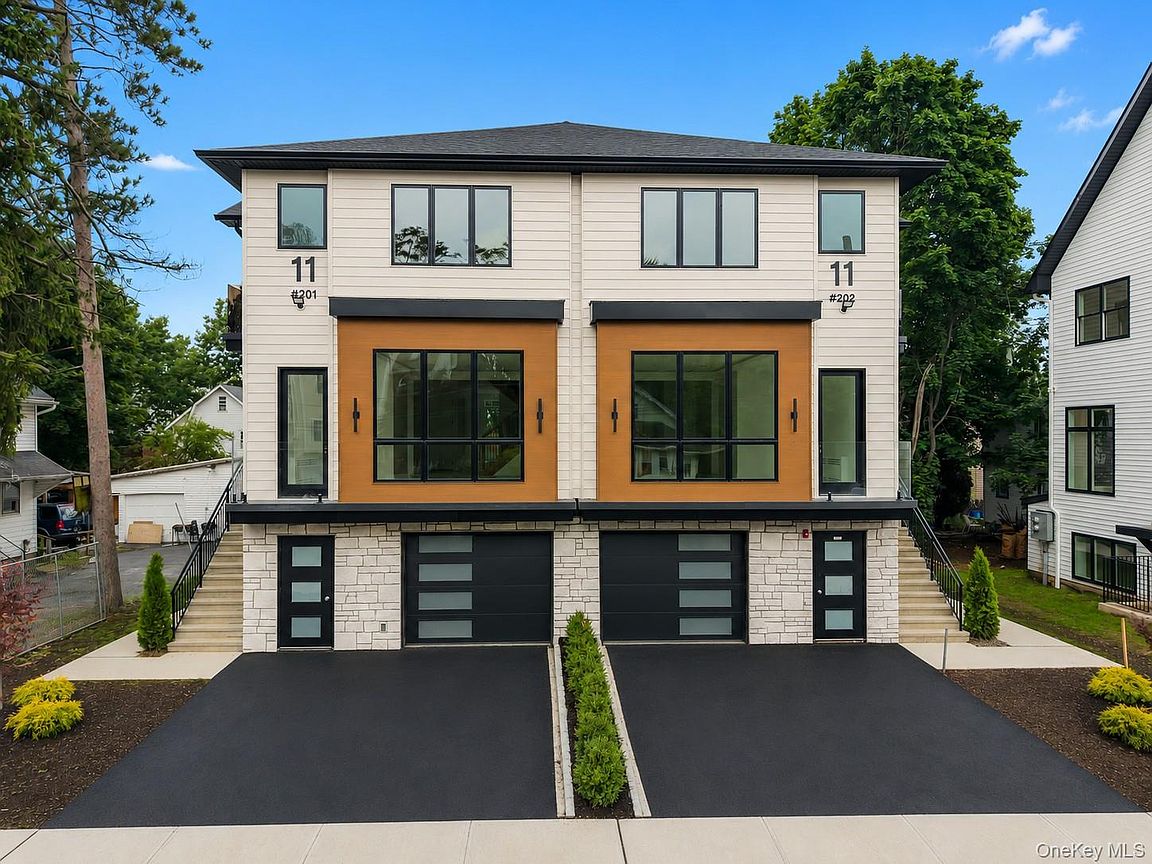
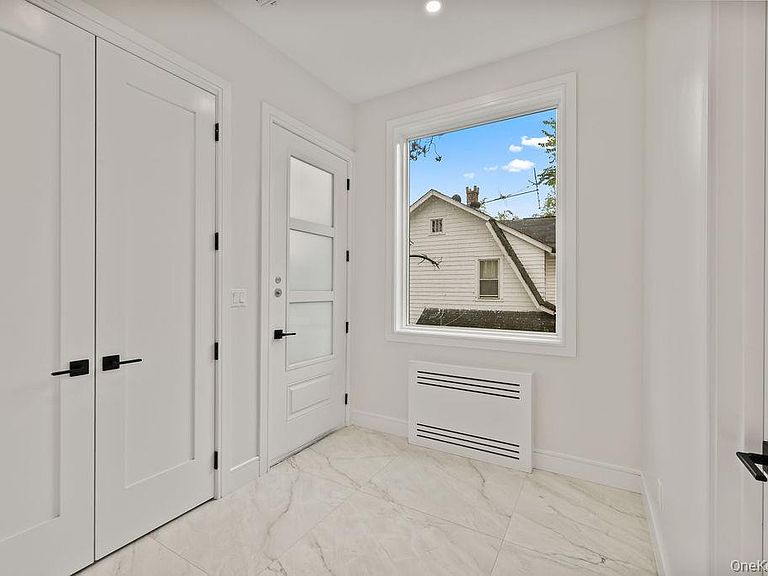
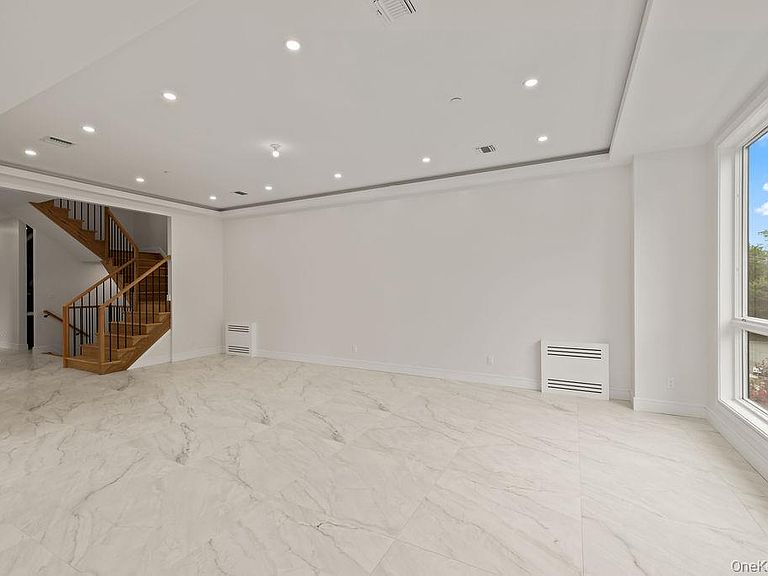
A rare opportunity to own an extraordinary newly built luxury residence offering approx. 4,632+ sq ft of exceptional design, upscale finishes, and endless possibilities across three beautifully finished levels in one of Spring Valley’s most desirable locations. Built with remarkable attention to detail, this stunning home perfectly combines elegance, comfort, functionality, and flexible living opportunities rarely found in today’s market. The main level welcomes you with an impressive 10-ft ceiling entrance foyer and oversized designer windows flooding the home with abundant natural light. Enjoy a grand oversized dining room with a bright step-out front porch, an elegant beautifully designed living area, stylish bathroom, private study room, and an expansive luxury kitchen featuring custom high-end finishes, a convenient walk-in Pesach kitchen, and a massive porch overlooking the backyard — creating the perfect setting for indoor/outdoor entertaining and upscale everyday living. The upper level features a truly luxurious primary suite complete with a spa-inspired bathroom offering a deep soaking tub, separate shower, private lounge area, oversized walk-in closet, and private porch retreat. This level also includes 4 additional spacious bedrooms, including one with a Jack-and-Jill bathroom, an additional full bathroom, spacious laundry room, attic space, and custom upgrades throughout. The lower level offers incredible flexibility and value with a spacious private-access 3-bedroom walk-in apartment featuring 2 full bathrooms — ideal for extended family, guest accommodations, or excellent rental income potential. Also included is a full-functioning car garage and an optional additional 2-bedroom guest suite offering even more versatility and future possibilities. From the impressive layout and luxurious finishes to the incredible flexibility and outdoor space, this exceptional residence truly offers the perfect blend of luxury, comfort, and opportunity in a prime Spring Valley location.
Getting Around
 Very Walkable
 Very Limited Transit
 Bikeable
Schools
Construction
Condition
- Year built: 2026
Materials
- Construction materials: Advanced Framing Technique
Type & Style
- Home type: Condo
- Property subType: Condominium,Residential
Interior
Appliances
- Appliances included: None
- Laundry features: Washer/Dryer Hookup,Laundry Room
Bathroom1
- Level: Second
Bathroom3
- Level: Third
Bathroom3
- Level: Third
Bathroom4
- Level: Third
Bathroom4
- Level: Third
Bathroom5
- Level: First
Bedroom2
- Level: Third
Bedroom5
- Level: Third
Bedrooms & Bathrooms
- Bedrooms: 8
- Bathrooms: 6
- Full bathrooms: 5
- 1/2 bathrooms: 1
Bonus Room
- Level: Second
Dining Room
- Level: Second
Exercise Room
- Level: First
Family Room
- Level: First
Features
- First Floor Bedroom,First Floor Full Bath,Eat-in Kitchen,Entrance Foyer,Formal Dining,High Ceilings,His and Hers Closets,Primary Bathroom,Storage,Walk-In Closet(s)
- Flooring: Hardwood,Tile
- Attic: Unfinished
- Common walls with other units/homes: 1 Common Wall
Heating & Cooling
- Heating features: Baseboard
- Cooling features: Central Air
Interior Area
- Total structure area: 4,632
- Total interior livable area: 4,632 sqft
Kitchen
- Level: Second
Kitchen
- Level: First
Living Room
- Level: First
Master Bathroom
- Level: Third
Master Bedroom
- Level: Third
Office
- Level: Second
Office
- Level: First
Property
Details
- Attached to another structure: Yes
- Special condition: None
Features
- Patio & porch: Porch
Lot
- Lot size: 6,396 sqft
- Features: Back Yard,Landscaped,Level,Near Public Transit,Near School,Near Shops,Paved,See Remarks
Parking
- Total spaces: 1
- Parking features: Driveway
- Has garage: Yes
- Attached garage spaces: 1
- Covered spaces: 1
- Has uncovered spaces: Yes