


8445 Serenbe Rd, Palmetto, GA, 30268
About This Home
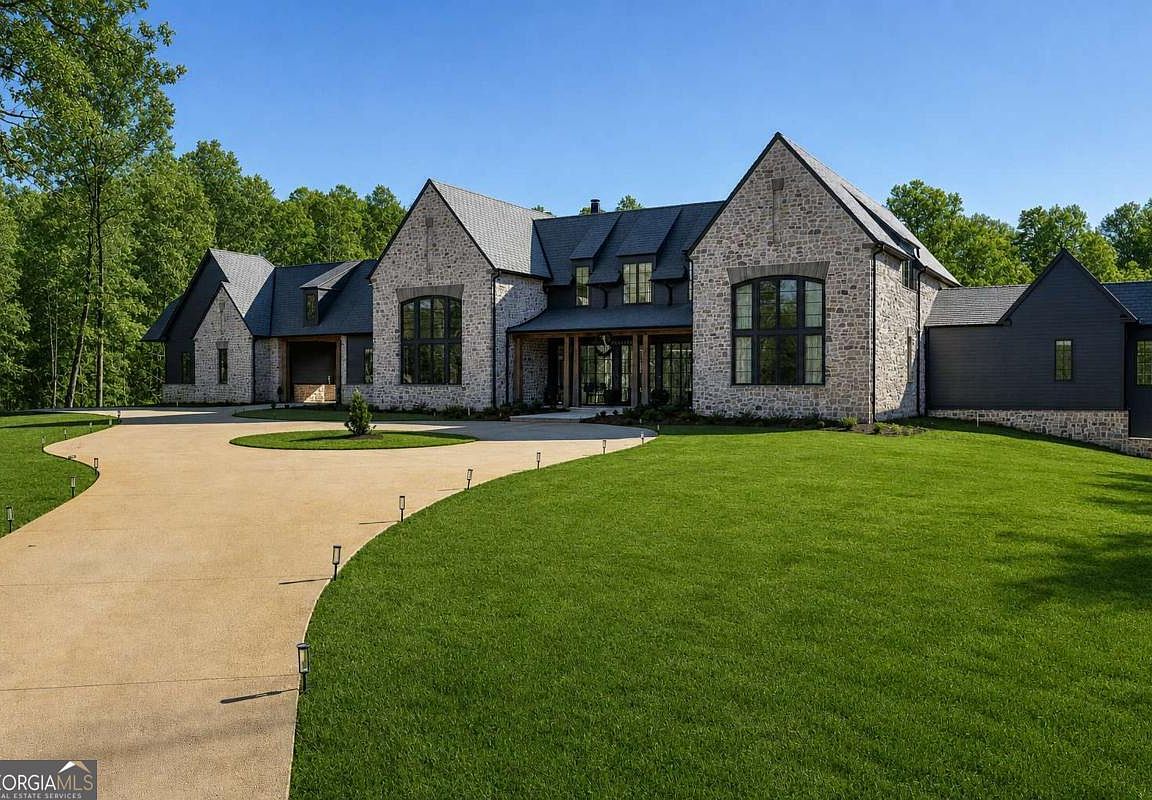
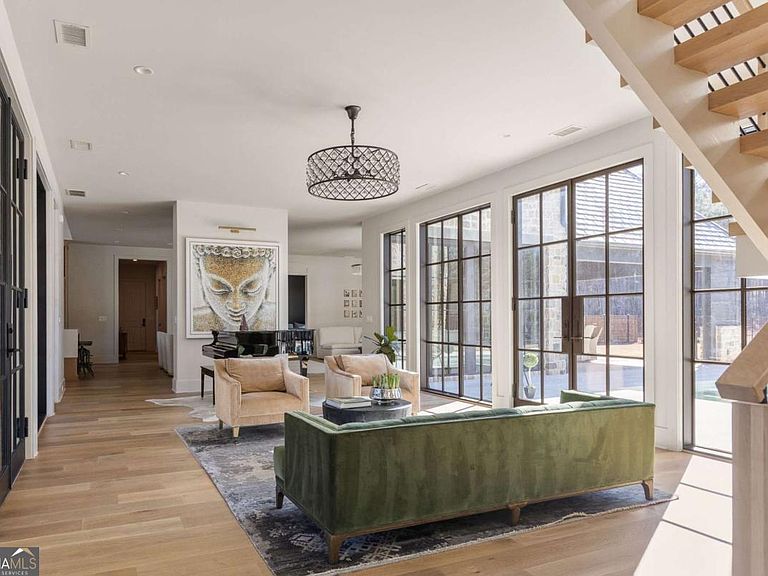
Welcome to this custom Farmette estate, where timeless design and elevated living come together in one of the most sought-after settings in Serenbe. Thoughtfully designed with both comfort and entertaining in mind, this home features an open concept floor plan filled with natural light, seamlessly connecting the spacious living, dining, and kitchen areas for effortless everyday living. An inviting front entrance sets the tone for the warm and welcoming interiors, while the expansive backyard creates a true private retreat complete with a pool, perfect for relaxing afternoons or hosting gatherings year round. The home also offers a garage for private parking and added convenience. The main level features both the luxurious primary suite and an additional guest bedroom, allowing for easy accessibility and comfortable accommodations for family or visitors. Upstairs, a versatile loft provides additional living space ideal for a media lounge, playroom, or home office, alongside three generously sized guest bedrooms designed for company to enjoy. A dedicated media room adds yet another layer of entertainment and flexibility to the home's thoughtful layout. Surrounded by peaceful natural beauty, this Farmette estate feels like a private oasis while remaining just a beat away from the heart of Serenbe, where you can enjoy easy access to boutique shops, award winning restaurants, charming cafes, wellness amenities, trails, and more.
Getting Around
 Car-Dependent
 Very Limited Transit
 Somewhat Bikeable
Schools
Construction
Condition
- Property condition: Resale
- Year built: 2024
Materials
- Foundation: Slab
- Roof: Slate
- Construction materials: Other,Stone
Type & Style
- Home type: SingleFamily
- Architectural style: European,Other
- Property subType: Single Family Residence
Interior
Appliances
- Appliances included: Dishwasher,Dryer,Other,Refrigerator,Washer
- Laundry features: Other
Basement
- Basement: None
Bedrooms & Bathrooms
- Bedrooms: 5
- Bathrooms: 5
- Full bathrooms: 4
- 1/2 bathrooms: 1
- Main level bathrooms: 2
- Main level bedrooms: 2
Features
- Bookcases,Double Vanity,Master On Main Level,Other,Walk-In Closet(s)
- Window features: Double Pane Windows
- Flooring: Hardwood
- Number of fireplaces: 1
- Fireplace features: Living Room
- Fireplace: Yes
- Finished area below ground: 0
- Finished area above ground: 5,518
- Common walls with other units/homes: No Common Walls
Heating & Cooling
- Heating features: Central
- Cooling features: Central Air
Interior Area
- Total structure area: 5,518
- Total interior livable area: 5,518 sqft
Kitchen
- Features: Breakfast Area,Kitchen Island,Pantry,Solid Surface Counters
Property
Details
- Parcel number: 08 150000770830
Features
- Levels: Two
- Stories: 2
- Private pool: Yes
- Pool features: In Ground
- Patio & porch: Patio
- Exterior features: Other
- Fencing: Back Yard
- Waterbody name: None
Lot
- Lot size: 5.60 Acres
- Features: Level,Private
Parking
- Total spaces: 3
- Parking features: Garage,Side/Rear Entrance
- Has garage: Yes