
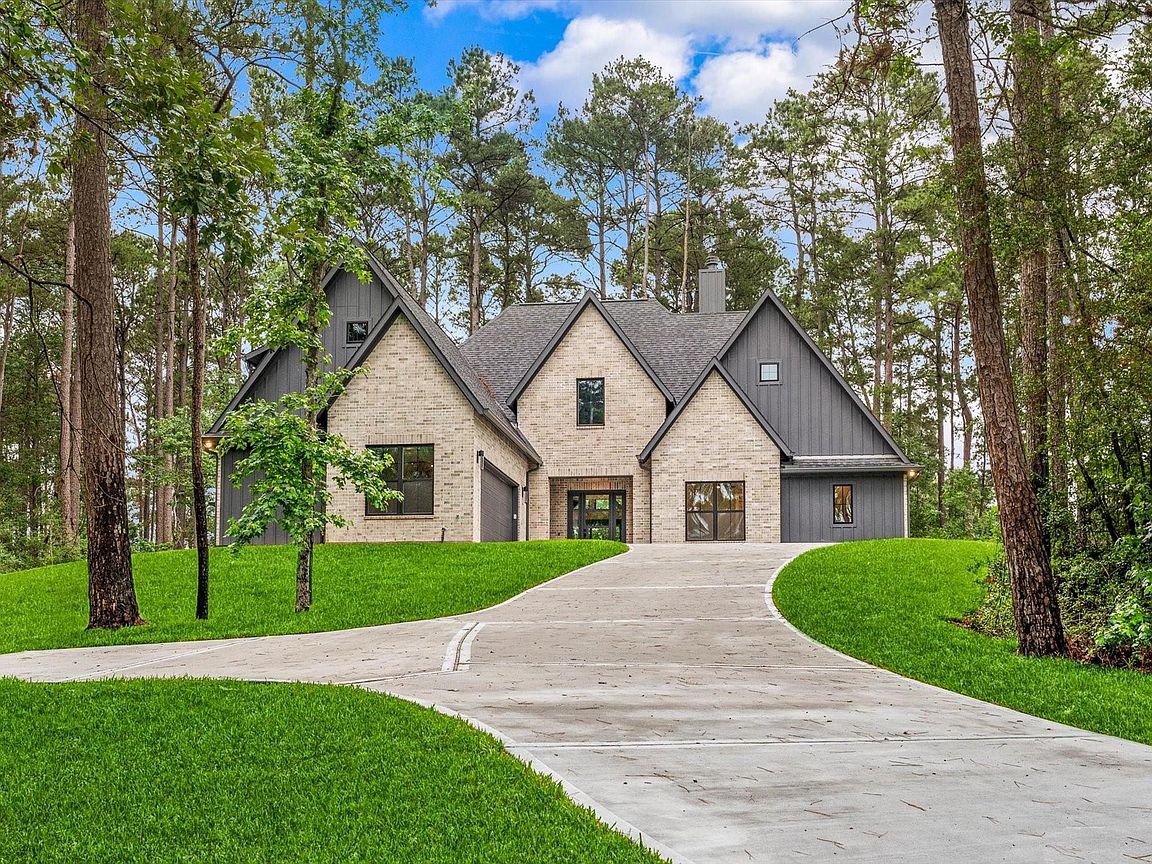


105 Sanctuary Rd, Huntsville, TX, 77340
About This Home
Stunning new construction 1.5 story home on 2 acres in Texas Grand Ranch on a desirable corner lot. A long wooded driveway with extra parking offers privacy and a grand entrance. Inside, soaring ceilings and an open-concept layout create an impressive first impression. The living room features a fireplace, built-ins, and sliding glass doors leading to the oversized covered patio. The kitchen offers an oversized island, abundant cabinetry, under-cabinet lighting, pot filler, and gas cooktop. Spacious pantry with built-ins, large laundry room with extra storage, and mudroom leading to tandem 2-car garage. The primary suite features double vanities, freestanding tub, oversized shower with dual and rainfall shower heads, and a large closet with direct laundry access. Three guest bedrooms downstairs. Upstairs bonus room with full bath and closet can serve as game room of 5th bedroom. Large attic storage included. Luxury, privacy, and modern design await!
Getting Around
 Car-Dependent
 Very Limited Transit
 Somewhat Bikeable
Schools
Construction
Condition
- New construction: Yes
- Year built: 2026
Materials
- Foundation: Slab
- Roof: Composition
- Construction materials: Brick
Other
- Builder name: Superior Homes
Type & Style
- Home type: SingleFamily
- Architectural style: Contemporary
- Property subType: Single Family Residence
Interior
Appliances
- Appliances included: Disposal,Microwave,Dishwasher
- Laundry features: Electric Dryer Hookup,Gas Dryer Hookup,Washer Hookup
Bedroom
- Level: Second
- Area: 276.3056
- Dimensions: 16'11x16'4
Bedroom
- Level: First
- Area: 140.0278
- Dimensions: 11'10x11'10
Bedroom
- Level: First
- Area: 155.25
- Dimensions: 13'6x11'6
Bedroom
- Level: First
- Area: 119.3194
- Dimensions: 10'1x11'10
Bedrooms & Bathrooms
- Bedrooms: 5
- Bathrooms: 5
- Full bathrooms: 4
- 1/2 bathrooms: 1
Dining Room
- Level: First
- Area: 158.8611
- Dimensions: 11'1x14'4
Features
- 1 Bedroom Up,Primary Bed - 1st Floor,Walk-In Closet(s)
- Flooring: Carpet,Tile,Wood
- Number of fireplaces: 1
- Fireplace: Yes
Heating & Cooling
- Heating features: Electric
- Cooling features: Electric
Interior Area
- Total structure area: 3,160
- Total interior livable area: 3,160 sqft
Living Room
- Level: First
- Area: 158.8611
- Dimensions: 11'1x14'4
Primary Bedroom
- Level: First
- Area: 216.25
- Dimensions: 15x14'5
Property
Details
- Parcel number: 67576
Features
- Stories: 1
Lot
- Lot size: 2 Acres
- Features: Corner Lot,Subdivided,Wooded,2 Up to 5 Acres
Parking
- Total spaces: 2
- Parking features: Attached,Oversized,Tandem,Additional Parking
- Has garage: Yes
- Attached garage spaces: 2
- Covered spaces: 2