


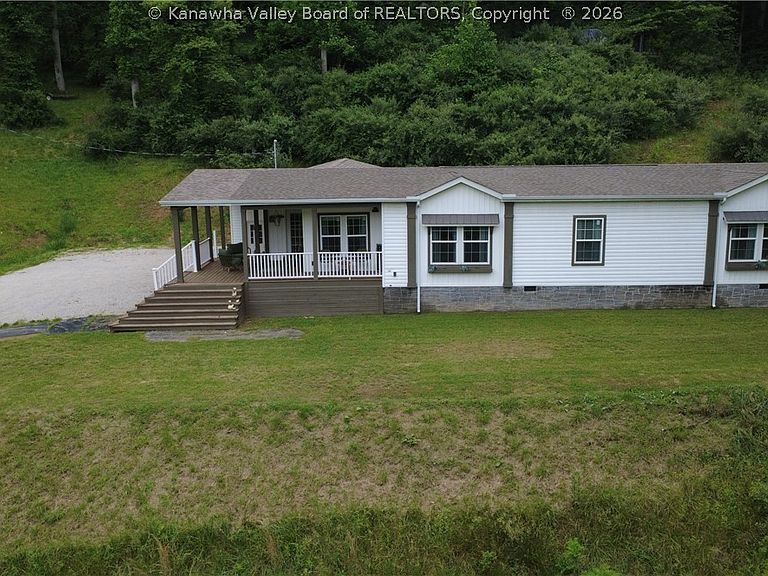


170 Mathews Mountain, Milton, WV, 25541
About This Home
Three Homes for One Price! Situated on approximately 28.82 +/- acres, this unique property offers three separate living quarters, abundant space, and plenty of privacy. The main residence is a newer 3-bedroom, 2-bath modular home featuring an open floor plan, appliance-filled kitchen with island, propane gas log fireplace, spacious primary suite with walk-in closet and private bath, and a large 2-car attached garage. A second 3-bedroom, 2-bath double-wide provides additional living space with potential for guests, extended family, or rental income. A third living quarters offers even more possibilities and could be updated to fit a variety of needs. The property also includes a barn, expansive acreage, and room for equipment, animals, recreation, or future plans. Nearly 29 acres and multiple living spaces make this a rare opportunity, all conveniently located just minutes from the interstate. Motivated seller! Furniture and farm equipment negotiable. One virtually staged photo.
Getting Around
 Car-Dependent
 Very Limited Transit
 Not Bike Friendly
Schools
Construction
Materials
- Roof: Composition,Shingle
- Construction materials: Frame,Vinyl Siding
Type & Style
- Home type: SingleFamily
- Architectural style: Modular/Prefab
- Property subType: Single Family Residence
Interior
Appliances
- Appliances included: Dishwasher,Electric Range,Microwave,Refrigerator
Basement
- Basement: None
Bedroom2
- Level: Main
- Dimensions: 14.4x11.6
Bedroom3
- Level: Main
- Dimensions: 14.1x10.5
Bedrooms & Bathrooms
- Bedrooms: 3
- Bathrooms: 2
- Full bathrooms: 2
Dining Room
- Level: Main
- Dimensions: 9.5x8.4
Features
- Separate/Formal Dining Room
- Window features: Insulated Windows
- Flooring: Vinyl
Heating & Cooling
- Heating features: Heat Pump
- Cooling features: Heat Pump
Interior Area
- Total interior livable area: 1,832 sqft
Kitchen
- Level: Main
- Dimensions: 14.2x13.9
Living Room
- Level: Main
- Dimensions: 18.7x16.5
Primary Bedroom
- Level: Main
- Dimensions: 18.7x15.5
Utility Room
- Level: Main
- Dimensions: 10.5x6.8
Property
Details
- Parcel number: 030030005400000000
Features
- Patio & porch: Porch
- Exterior features: Porch,Storage
Lot
- Lot size: 28 Acres
- Lot size dimensions: 0 x 0 x 0 x 0
Parking
- Total spaces: 2
- Parking features: Attached,Garage,Two Car Garage
- Has garage: Yes
- Attached garage spaces: 2
- Covered spaces: 2