


2400 Douglas Hwy APT 3, Juneau, AK, 99801
About This Home
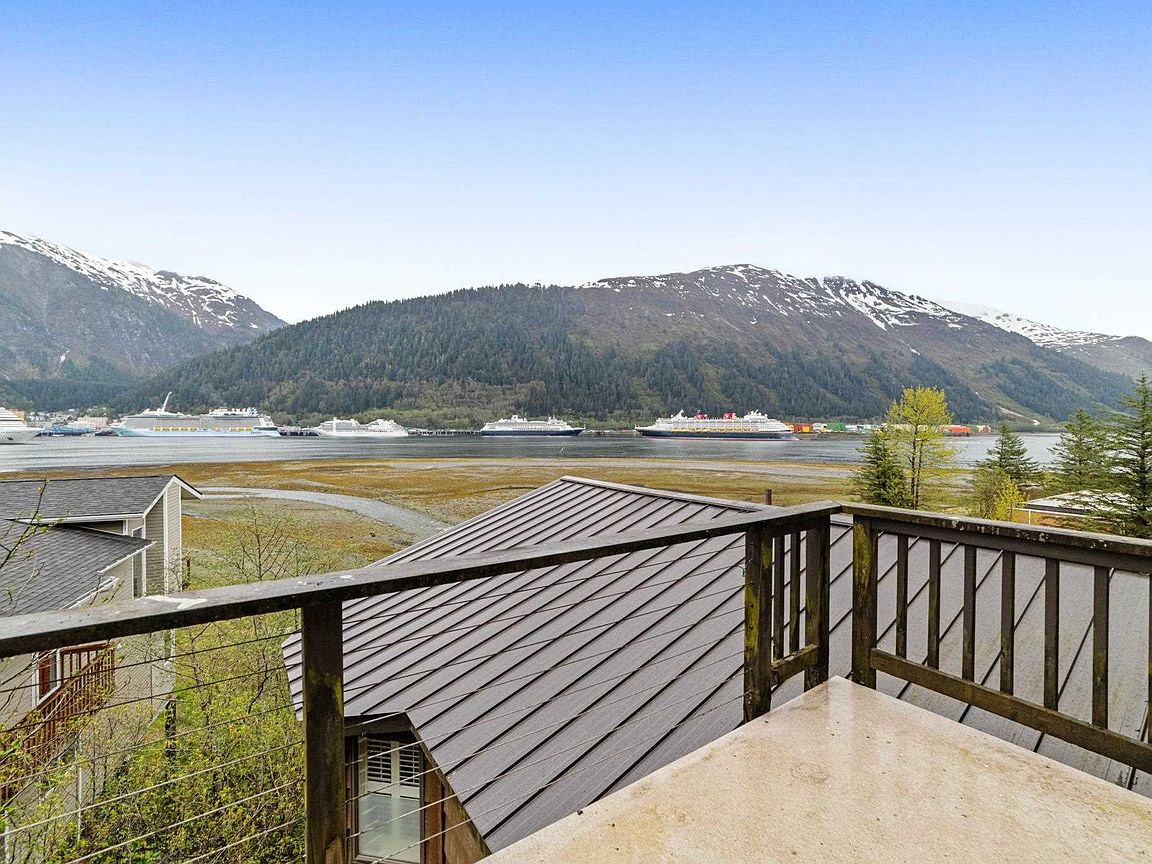
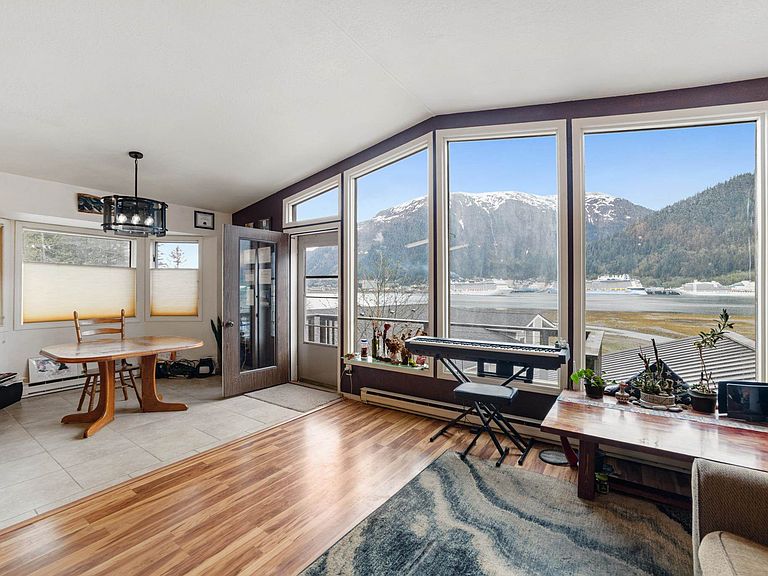
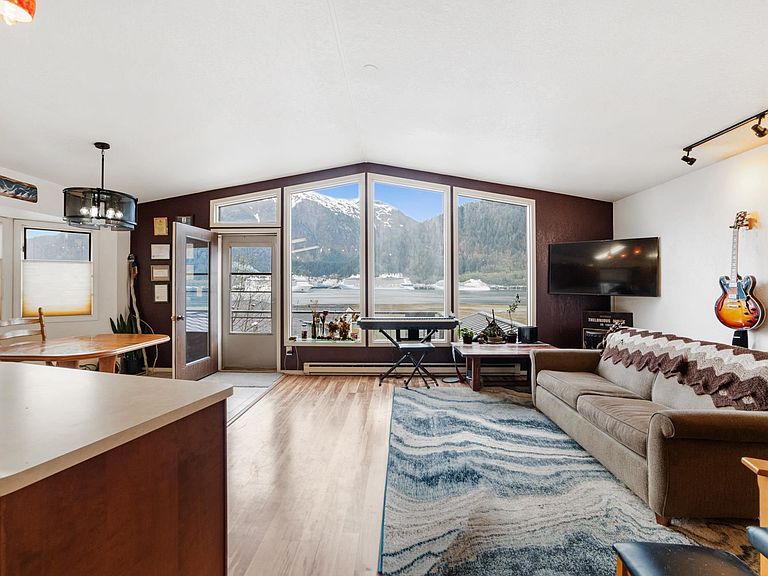
Great Views with this elevated waterfront Condo! In this beautifully designed 3-bedroom, 2.5-bath condominium in West Juneau. Expansive views of Gastineau Channel, downtown Juneau, and the surrounding mountains, this home offers a front-row seat to Alaska’s natural beauty year-round — including spectacular 4th of July fireworks viewed right from your living room and front deck. This unique split-level, three-story home combines comfort, flexibility, and unforgettable scenery. The open-concept main level features a welcoming living room, dining area, and kitchen, all framed by panoramic windows that capture the sparkling waterfront and city lights. A convenient half bath completes the main floor. The middle level includes two bedrooms, a spacious room with dual closets, a full bathroom, and a dedicated laundry room for added convenience. On the lower level, you’ll find incredible potential with a mostly unfinished space ready for your vision. Already equipped with a full bathroom and walk-in closet, this level offers the perfect opportunity to create additional living space, a guest suite, recreation room, office, or studio. Whether you’re enjoying peaceful mornings overlooking the water or watching cruise ships glide through the channel at night, this one-of-a-kind waterfront condominium offers the perfect blend of tranquility and breathtaking Alaska scenery. A little new paint and some new flooring and this unit is ready for the new owner. Brand New Parking Deck coming! Owner will cover full assessment with the right offer!
Getting Around
 Car-Dependent
 Some Transit
 Somewhat Bikeable
Schools
Construction
Condition
- Property condition: Existing
- Year built: 1982
Materials
- Roof: Metal
- Construction materials: Wood Siding
Type & Style
- Home type: Condo
- Architectural style: Contemporary
- Property subType: Condominium
Interior
Appliances
- Appliances included: Dishwasher,Disposal,Refrigerator,Electric Range/Oven,Microwave,Washer,Dryer,Down Draft
- Laundry features: Lower Level,Laundry Room
Bedrooms & Bathrooms
- Bedrooms: 3
- Bathrooms: 3
Dining Room
- Level: Upper
Features
- Vaulted Ceiling(s),Walk-In Closet(s)
- Flooring: Laminate,Vinyl,Carpet
Heating
- Heating features: Electric Baseboard
Interior Area
- Total structure area: 1,960
- Total interior livable area: 1,960 sqft
Kitchen
- Level: Upper
Living Room
- Level: Upper
Property
Details
- Parcel number: 1D050L051030
- Zoning: D18-Multifamily
Features
- Levels: 3 Story,Split Level
- Entry location: Split Level
- Patio & porch: Porch Covered,Deck
- Exterior features: Covd. Walk/Stair
- On waterfront: Yes
- Waterfront features: Ocean Front,Waterfront,Saltwater
Lot
- Features: Cleared,Steep Slope
Parking
- Total spaces: 1
- Parking features: Carport,Paved Driveway
- Covered spaces: 1
- Has uncovered spaces: Yes
- Carport: Yes