

251 Atlantic Breeze St. Lot 93 Lawrence, Lawrence Myrtle Beach, SC, 29572
About This Home
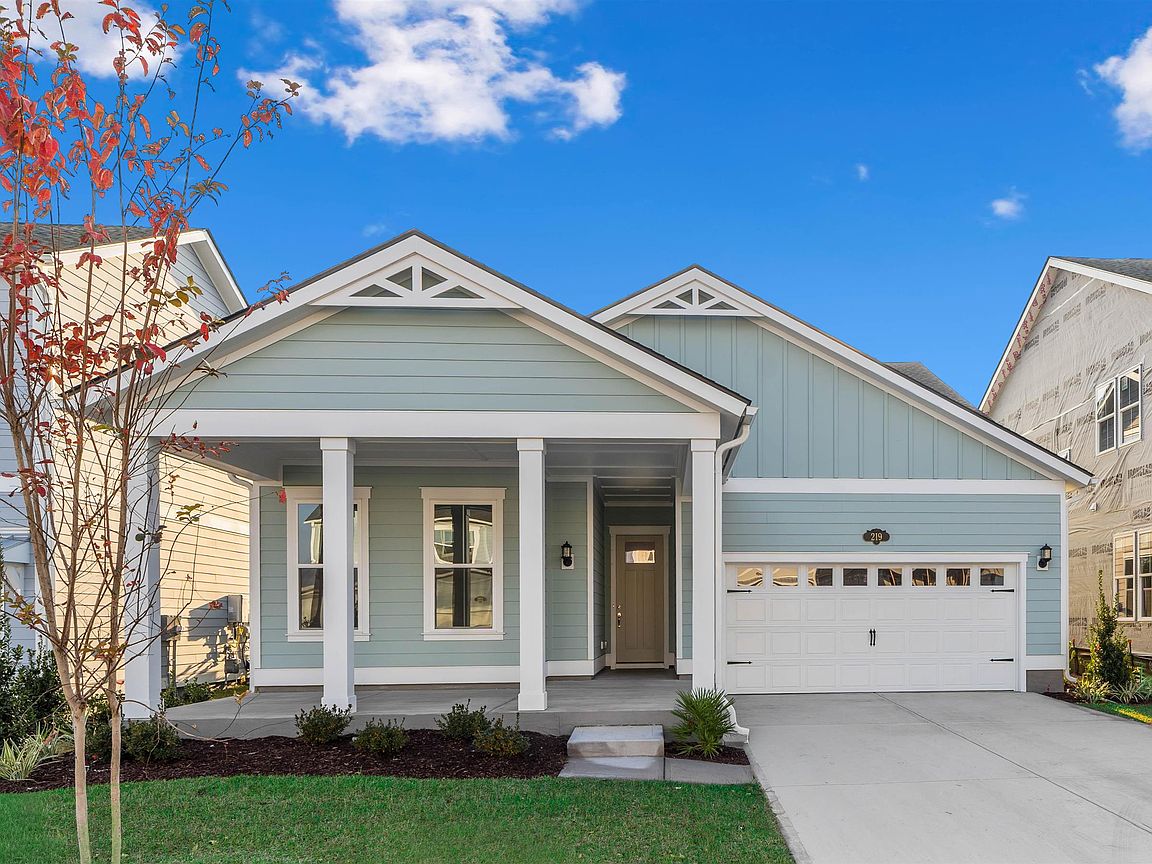
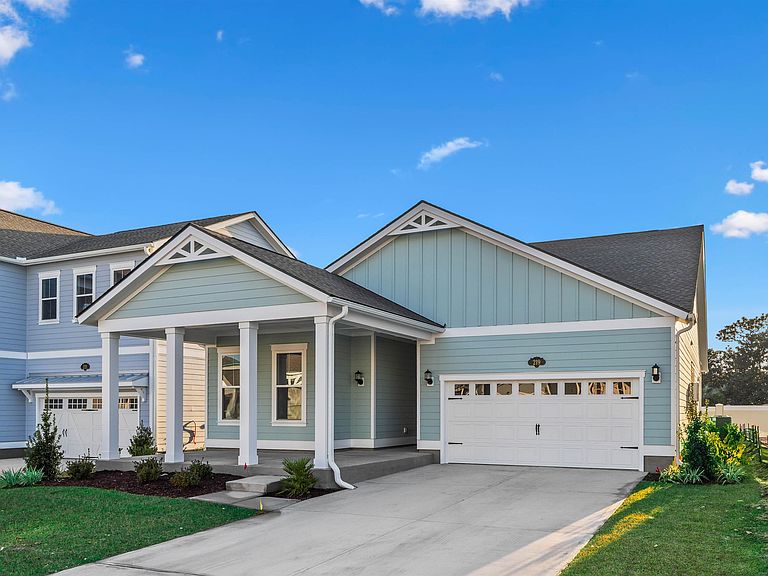
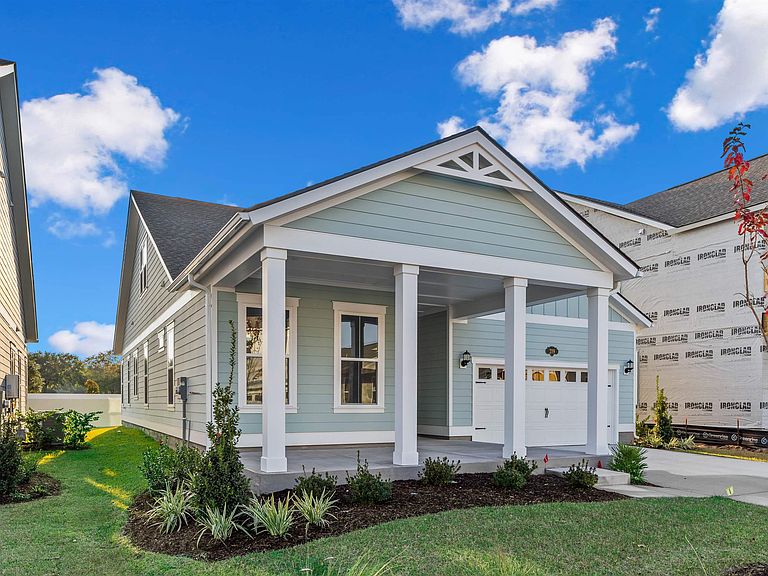
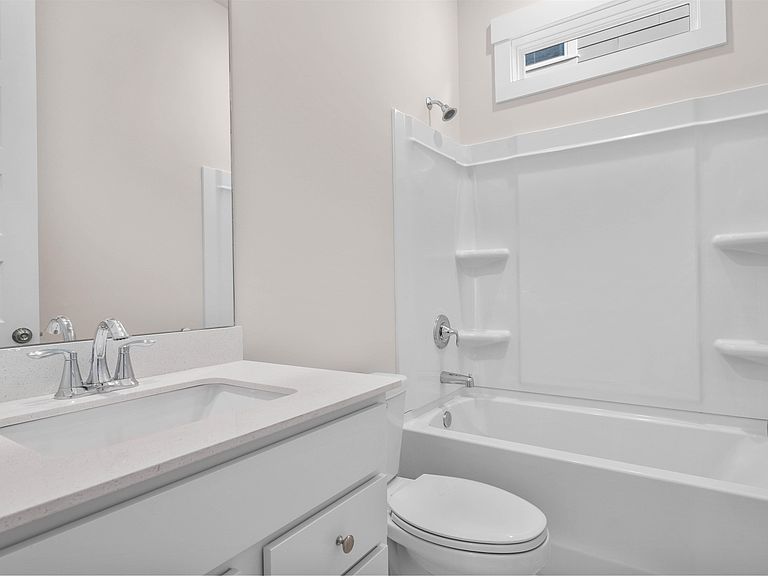
Welcome to the newest community in Grande Dunes! This stunning real estate offering features a 3-bedroom, 2-bath home with a flexible room that can be used as an office, den, or additional bedroom plus a large bonus room. The kitchen showcases quartz counters, stylish tile backsplash and gourmet kitchen, creating a modern and sophisticated space. Laminate flooring spans the main living areas, providing durability and a seamless aesthetic. The bathrooms and laundry room feature attractive tile flooring, combining both practicality and style. Indulge in the luxurious fully tiled shower in the owner's suite, complete with a glass shower door. Enjoy casual meals in the charming breakfast nook, or step outside to the covered lanai for outdoor relaxation and entertainment. The 2-car garage offers ample parking and storage space. For energy efficiency and convenience, a Rinnai tankless water heater is included. Don't miss the opportunity to be a part of this exciting new community and make this exceptional home yours!
Getting Around
 Car-Dependent
 Very Limited Transit
 Somewhat Bikeable
Schools
Construction
Condition
- Property condition: Under Construction
- New construction: Yes
- Year built: 2026
Materials
- Foundation: Slab
- Construction materials: Other,Wood Frame
Type & Style
- Home type: SingleFamily
- Architectural style: Ranch
- Property subType: Single Family Residence
Interior
Appliances
- Appliances included: Dishwasher,Disposal,Microwave,Range
- Laundry features: Washer Hookup
Bedroom2
- Dimensions: 11 x 11
Bedroom3
- Dimensions: 12 x 11
Bedrooms & Bathrooms
- Bedrooms: 3
- Bathrooms: 2
- Full bathrooms: 2
Dining Room
- Features: Separate/Formal Dining Room
- Dimensions: 11 x 12
Features
- Dual Sinks,Linen Closet,Main Level Primary,Separate Shower,Vanity,Walk-In Closet(s),Breakfast Bar,Bedroom on Main Level,Breakfast Area,Entrance Foyer,Kitchen Island,Stainless Steel Appliances
- Door features: Insulated Doors
- Flooring: Carpet,Laminate,Tile
Great Room
- Dimensions: 15 x 21
Heating & Cooling
- Heating features: Central,Forced Air,Gas
- Cooling features: Central Air
Interior Area
- Total structure area: 2,085
- Total interior livable area: 1,793 sqft
Kitchen
- Features: Breakfast Bar,Breakfast Area,Dishwasher,Kitchen Island,Pantry,Stainless Steel Appliances
Master Bathroom
- Features: Dual Sinks,Separate Shower,Vanity
Master Bedroom
- Features: Linen Closet,Main Level Primary,Walk-In Closet(s)
- Level: First
- Dimensions: 14 x 15
Other
- Features: Bedroom on Main Level,Entrance Foyer,Other
Property
Details
- Parcel number: 39415040091
- Zoning: Res
- Special condition: None
Features
- Levels: One
- Stories: 1
- Pool features: Community,Outdoor Pool
- Patio & porch: Rear Porch
- Exterior features: Porch
Lot
- Lot size: 6,098 sqft
- Features: Rectangular,Rectangular Lot
Parking
- Total spaces: 6
- Parking features: Attached,Garage,Two Car Garage,Garage Door Opener
- Has garage: Yes
- Attached garage spaces: 2
- Covered spaces: 2