



567 Faison Rd #1, Mount Pleasant, SC, 29466
About This Home
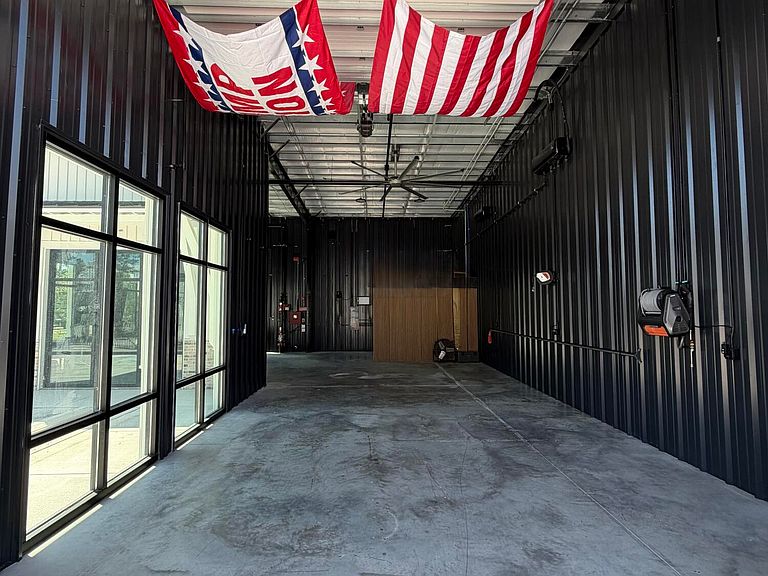
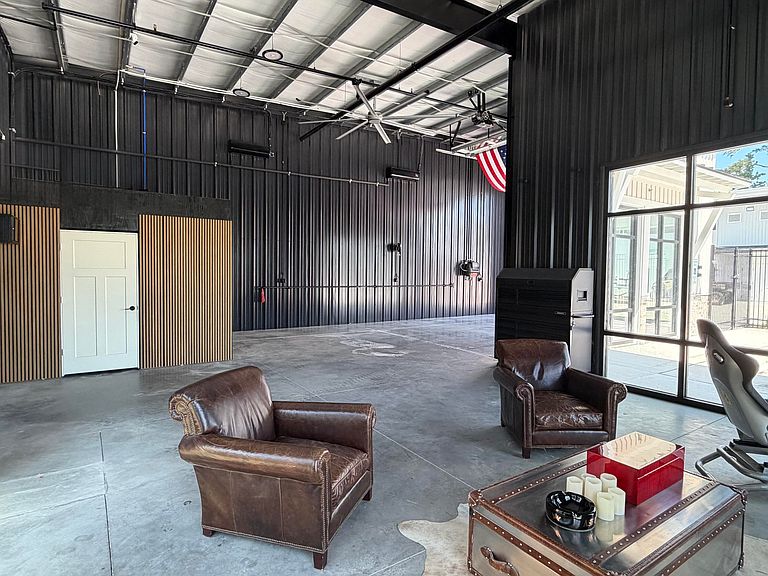
Experience the ultimate luxury storage and entertainment space designed for automotive collectors, enthusiasts, and hobbyists alike. This exceptional 1,644 SF motor condo offers the perfect blend of function and style, easily transforming into your own personalized man cave to showcase your collection and entertain friends in a truly unique setting.This highly sought-after suite features three walls of dramatic 10' storefront glass windows, creating an impressive showroom feel with abundant natural light and premium visibility for your prized vehicles or collectibles. The space is thoughtfully upgraded and ready for customization, including the ability to add a second-level loft for additional square footage and expanded entertaining or storage space.Premium upgrades include:12' Big Ass Fan Wi-Fi installed Full bathroom with shower Washer & dryer roughed-in and framed for future custom finishes Tankless LP hot water heater 144 SF second-story storage area Commercial-grade 3,000 PSI hot & cold wall-mounted power washer with 100' hose 200 AMP electrical service Three mini-split HVAC units Fire sprinkler system Security cameras Factory-finished black custom interior walls Whether you are storing exotic cars, building the ultimate collector's retreat, or designing a high-end entertainment space, this luxury motor condo offers endless possibilities in an exclusive setting.
Getting Around
 Car-Dependent
 Very Limited Transit
 Somewhat Bikeable
Schools
Construction
Condition
- New construction: Yes
- Year built: 2025
Materials
- Roof: Metal
Type & Style
- Home type: SingleFamily
- Property subType: Single Family Residence
Interior
Features
- Flooring: Concrete
Heating & Cooling
- Heating features: Wall Unit(s)
- Cooling features: Other
Interior Area
- Total structure area: 1,644
- Total interior livable area: 1,644 sqft
Property
Features
- Levels: One
- Stories: 1
- Entry location: Ground Level
- Exterior features: Lawn Irrigation,Other
- Fencing: Perimeter
Lot
- Features: 0 - .5 Acre
Parking
- Total spaces: 5
- Parking features: Parking Space,Garage
- Has garage: Yes
- Attached garage spaces: 5
- Covered spaces: 5