


425 County Line Rd, Webster, NY, 14580
3beds
3baths
2,277sqft
$899,000
$395price/sqft
$6,981/moest. monthly cost
$279,240/yrincome needed
About This Home
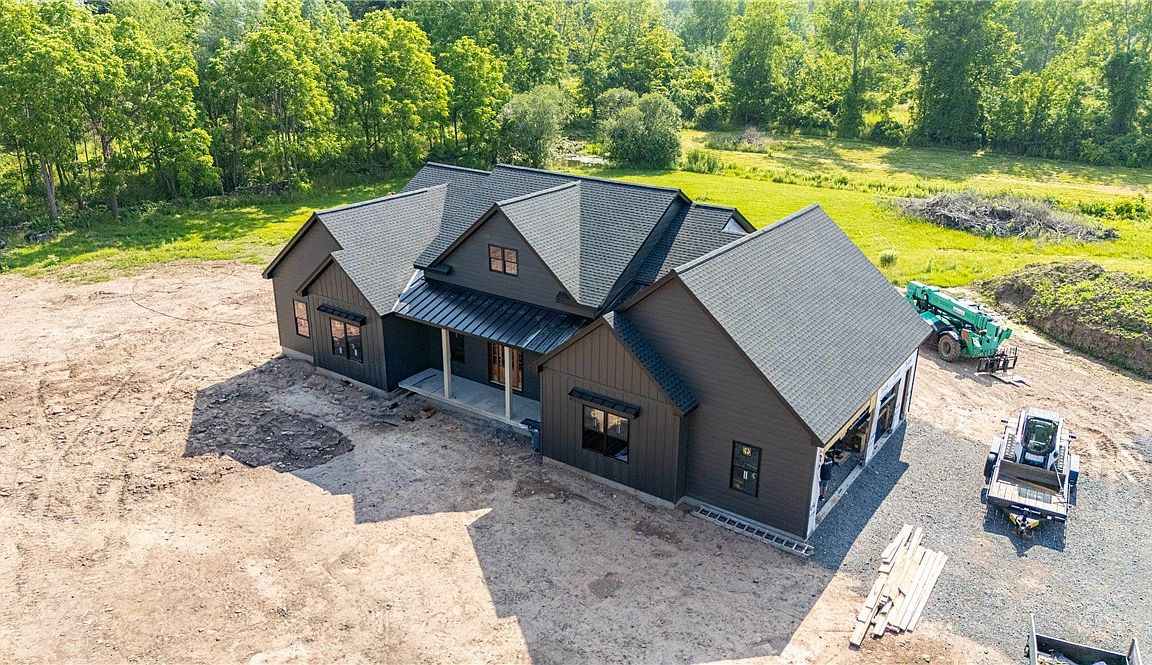
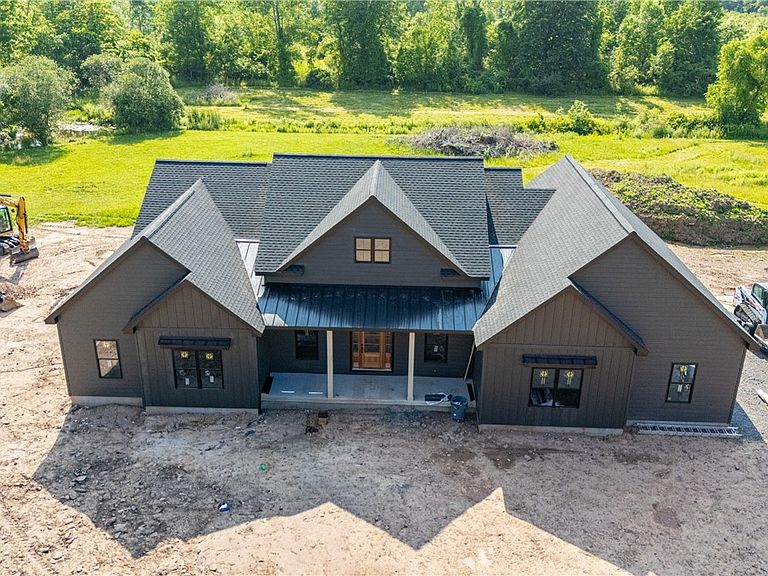
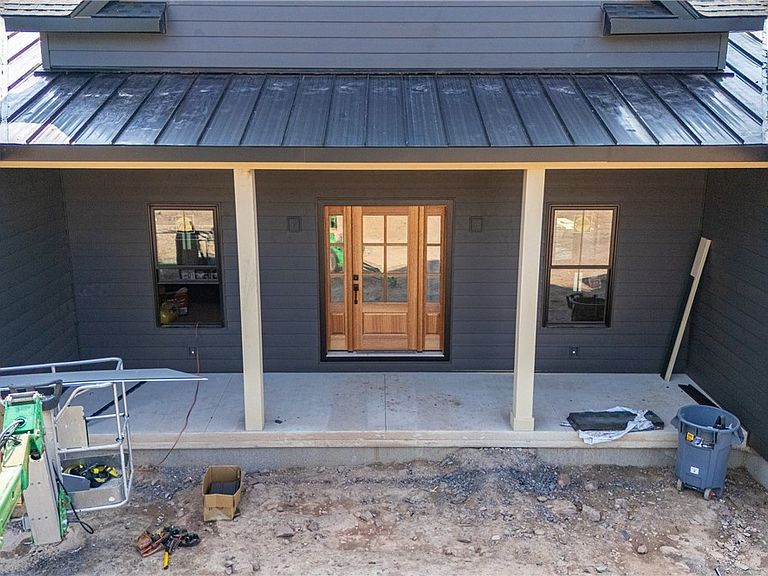
READY TO DOWNSIZE TO A BEAUTIFULLY BUILT RANCH ON 3 ACRE SETTING?*3 BEDROOM, 2.5 BATH HOME*QUALITY CONSTRUCTION WITH 9’ SUPERIOR FOUNDATION WALLS, METAL ROOF, GEO-THERMAL HVAC SYSTEM, PELLA IMPERVIA WINDOWS, SPRAY FOAM INSULATION + STATE OF THE ART, HIGH END FINISHES THROUGHOUT*THE INTERIOR WILL FEATURE LUXURY HEWN WOOD FLOORING, CATHEDRAL CEILINGS, STUNNING KITCHEN,DUAL CLOSETS IN PRIMARY SUITE, 21X12 COVERED BACK PORCH OVERLOOKING YOUR PRIVATE YARD*3 CAR SIDE LOAD GARAGE WITH STAIRWAY TO BASEMENT*TRULY A GREAT OPPORTUNITY TO BE IN THIS NEW 4 HOME, SERENE NEIGHBORHOOD*CALL FOR DETAILS*BE IN BY SEPTEMBER*3 OTHER BUILDABLE LOTS AND PICK YOUR OWN PLAN**
Getting Around
0
 Car-Dependent
0
 Very Limited Transit
25
 Somewhat Bikeable
Schools
6/10
7/10
8/10
Construction
Condition
- Property condition: New Construction
- New construction: Yes
- Year built: 2026
Materials
- Foundation: Block,Other,See Remarks
- Roof: Metal
- Construction materials: Attic/Crawl Hatchway(s) Insulated,Other,See Remarks
Type & Style
- Home type: SingleFamily
- Architectural style: Ranch
- Property subType: Single Family Residence
Interior
Appliances
- Appliances included: Built-In Range,Built-In Oven,Dishwasher,Disposal,Gas Water Heater,Microwave,Refrigerator
- Laundry features: Main Level
Basement
- Has basement: Yes
- Basement: Full
Bedrooms & Bathrooms
- Bedrooms: 3
- Bathrooms: 3
- Full bathrooms: 2
- 1/2 bathrooms: 1
- Main level bathrooms: 3
- Main level bedrooms: 3
Features
- Cathedral Ceiling(s),Separate/Formal Dining Room,Entrance Foyer,Eat-in Kitchen,Separate/Formal Living Room,Great Room,Pantry,Quartz Counters,Bedroom on Main Level,Bath in Primary Bedroom,Main Level Primary,Primary Suite,Programmable Thermostat
- Window features: Thermal Windows
- Flooring: Ceramic Tile,Hardwood,Other,See Remarks,Varies
- Number of fireplaces: 1
- Fireplace: Yes
Heating & Cooling
- Heating features: Geothermal,Other,See Remarks
- Cooling features: Other,See Remarks,Central Air
Interior Area
- Total structure area: 2,277
- Total interior livable area: 2,277 sqft
Property
Details
- Parcel number: 2654890510300001043100
- Special condition: Standard
Features
- Levels: One
- Stories: 1
- Patio & porch: Covered,Porch
- Exterior features: Blacktop Driveway
Lot
- Lot size: 3 Acres
- Features: Cul-De-Sac,Rectangular,Rectangular Lot
Parking
- Total spaces: 3
- Parking features: Attached,Electricity,Garage,Garage Door Opener
- Has garage: Yes
- Attached garage spaces: 3
- Covered spaces: 3