



3306-3260 Alexander Dr, Redding, CA, 96002
About This Home
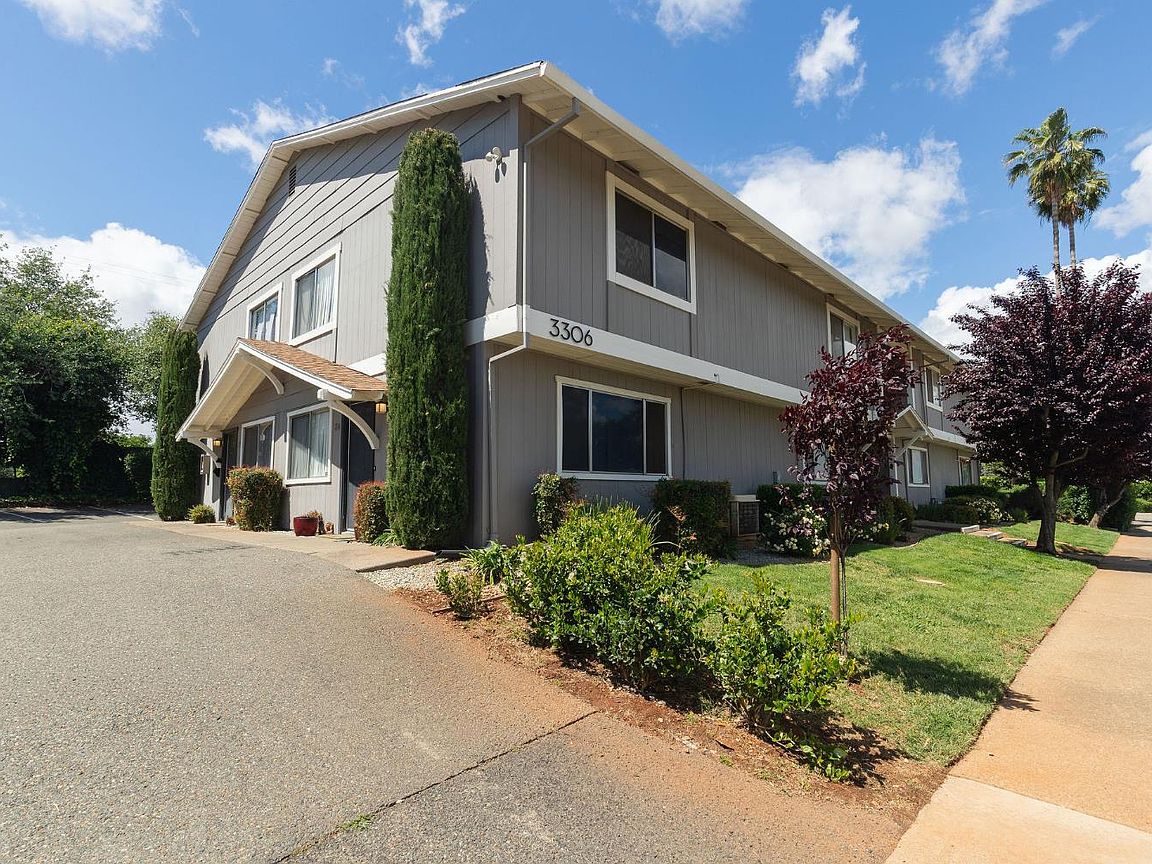
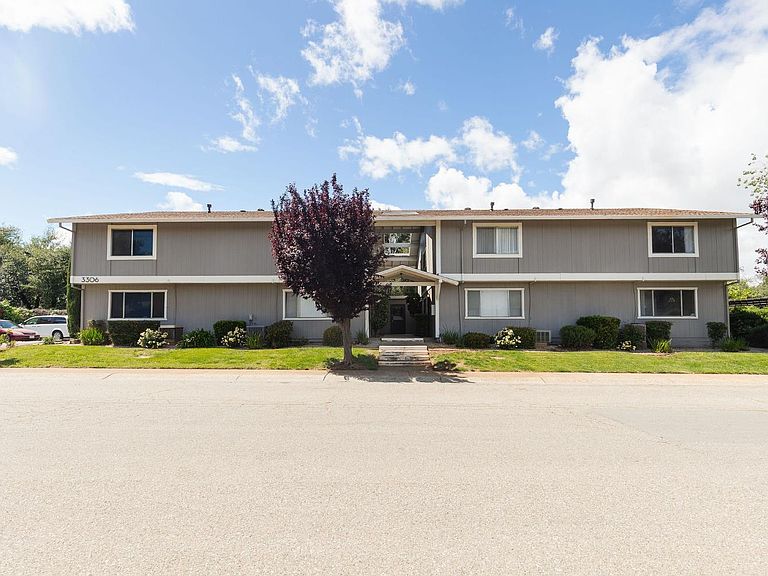
Alexander Townhomes is a pride-of-ownership 24-unit multifamily community located at 3260 & 3306 Alexander Drive in Redding, California. Constructed in 1972, the property features an attractive unit mix of (23) two-bedroom / one-bath units and (1) three-bedroom / one-and-a-half-bath unit, each offering functional townhouse layouts. Each unit features vinyl plank flooring, updated lighting and electrical fixtures, and solid wood kitchen cabinetryfinishes that enhance overall consistency, maintainability, and pride of ownership throughout the property. Alexander Townhomes benefits from a highly desirable, family-oriented location adjacent to Rother Elementary School and within close proximity to Parsons Junior High and Enterprise High School, supporting consistent rental demand from families and local educators. Redding's multifamily market is characterized by limited supply, vacancy rates near 3.5%, and steady demand, with minimal new construction reinforcing a stable and affordable rental environmentparticularly within the workforce housing segment. These favorable fundamentals underpin long-term rent growth potential, operational resilience, and overall investment stability. The next owner will acquire a well-maintained asset with in-place cash flow and clear upside potential, requiring limited near-term capital expenditures.
Getting Around
 Car-Dependent
 Minimal Transit
 Somewhat Bikeable
Schools
Construction
Condition
- Year built: 1972
Materials
- Foundation: Slab
- Construction materials: Wood
Type & Style
- Home type: MultiFamily
- Property subType: 5 or More Units
Interior
Appliances
- Appliances included: Gas Water Heater,Electric Cooktop,Tankless Water Heater,Free-Standing Electric Oven,Free-Standing Electric Range
- Laundry features: Coin Operated,Common Area
Bedrooms & Bathrooms
- Bedrooms: 49
- Bathrooms: 3
- Full bathrooms: 2
- Partial bathrooms: 1
Features
- Flooring: Laminate,Luxury Vinyl Plank
Heating & Cooling
- Heating features: Central
- Cooling features: Central Air
Interior Area
- Total structure area: 0
- Total interior livable area: 18,300 sqft
Property
Details
- Parcel number: 068120062000
- Zoning: RM
- Special condition: Standard
Lot
- Lot size: 1.07 Acres
- Features: Cul-De-Sac,Sidewalk,Landscape Front
Parking
- Parking features: Open