


18899 Explorer Rd #18893, Paynes Creek, CA, 96075
About This Home
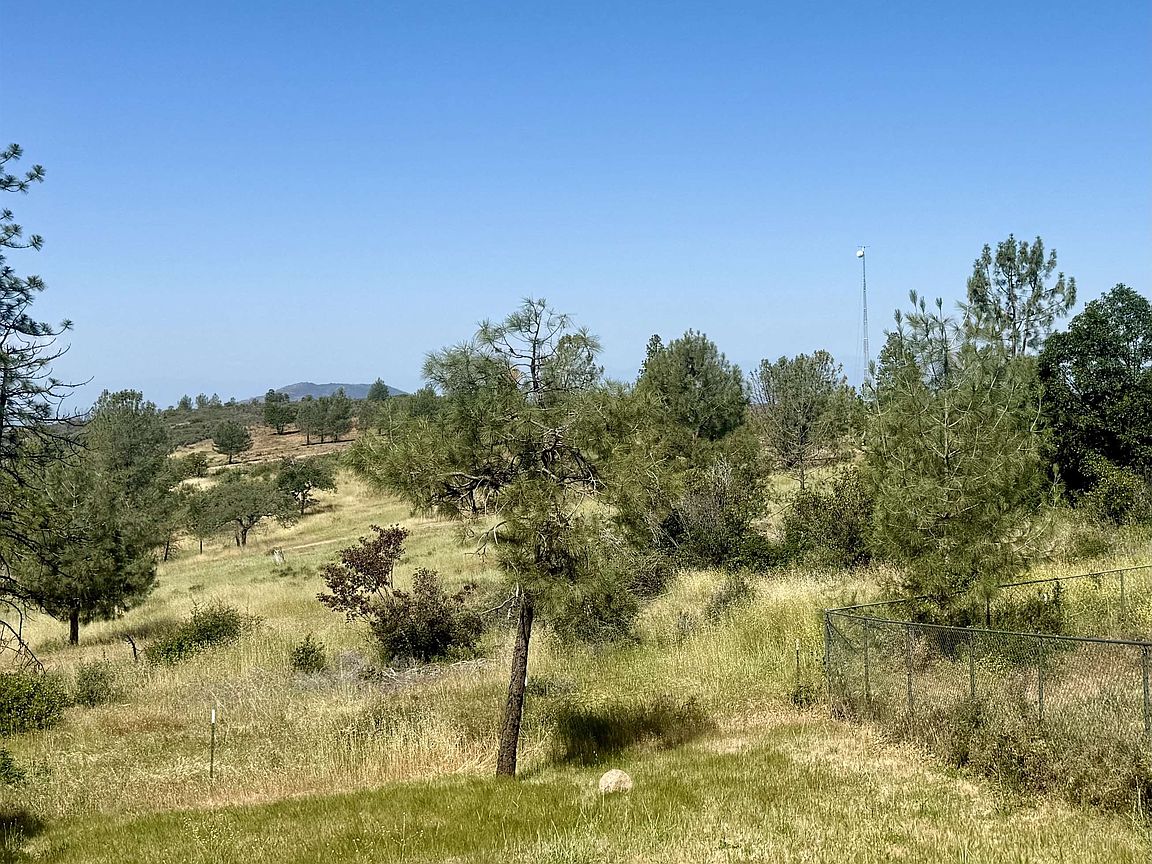
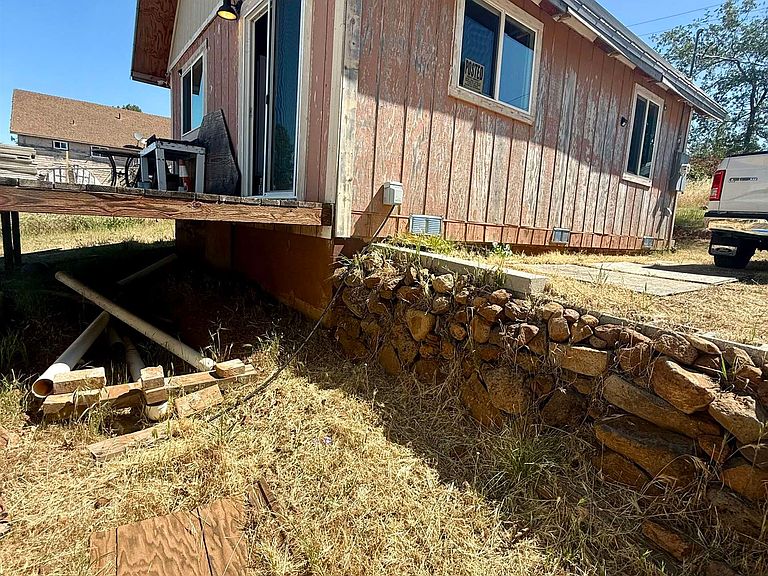
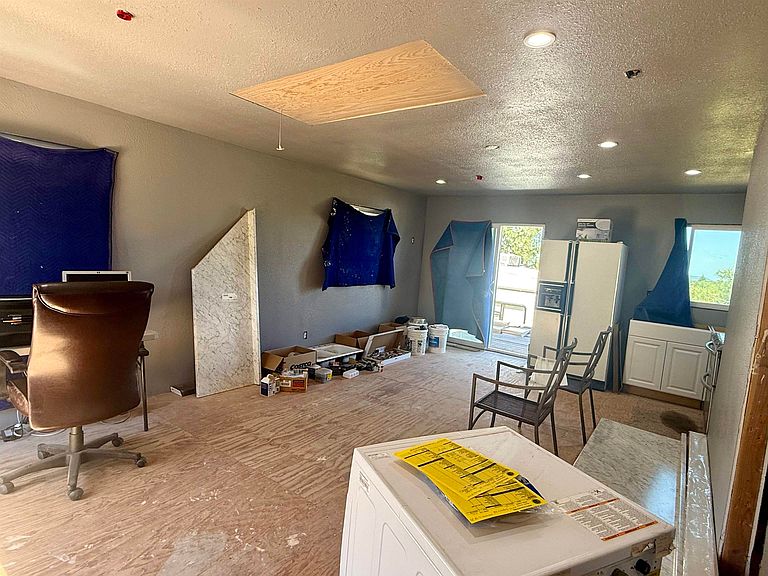
Ready for you to finish with most of the needed building materials included, freshly painted and dual pane windows are in, just needs a bit more work. Kitchen cabinets and appliances, wall heater, washer/dryer need to be put in place. On demand water heater needs to be connected to propane, community water and septic system in place and an updated breaker box. Pull down ladder for access to the mostly finished attic area not included in the square footage but could easily become a huge bedroom. Also included is the adjacent vacant lot and a Aljo 5th wheel, perfect for you to stay in while finishing up the work. Outstanding views from this back of the subdivision street. Also includes a newer 20’ cargo trailer with 9’ ceilings for your storage needs. Insulation has recently been done, sellers work has been permitted. Even a wood stove for you to install. Interior sprinklers in place! New fire hydrant located on corner of vacant lot. Cash or Private Money Sale only, no owner carry available.
Getting Around
 Car-Dependent
 Very Limited Transit
 Somewhat Bikeable
Schools
Construction
Condition
- Year built: 1960
Materials
- Foundation: Pillar/Post/Pier
- Roof: Metal
- Construction materials: Wood Siding
Type & Style
- Home type: SingleFamily
- Property subType: Single Family Residence
Interior
Appliances
- Appliances included: Some Propane Appliances,Gas Oven,Gas Range,Refrigerator,Washer
- Laundry features: Common Area,Electric Dryer Hookup
Basement
- Basement: None
Bedrooms & Bathrooms
- Bathrooms: 1
- Full bathrooms: 1
Features
- New Paint
- Window features: Double Pane Windows
Heating
- Heating features: Propane,Wall Furnace
Interior Area
- Total structure area: 480
- Total interior livable area: 480 sqft
Property
Details
- Zoning description: R-1
- Special condition: Standard
Features
- Patio & porch: Deck
- Exterior features: Shed,See Remarks
- Has view: Yes
Lot
- Lot size: 0.37 Acres
- Features: Rolling Slope,Trees,Views
Parking
- Parking features: Unpaved