



9530 Fm 686, Dayton, TX, 77535
About This Home
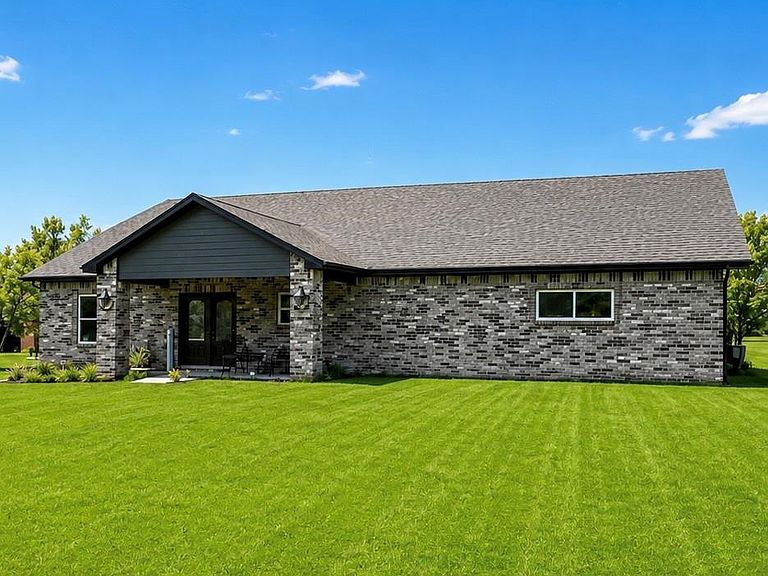
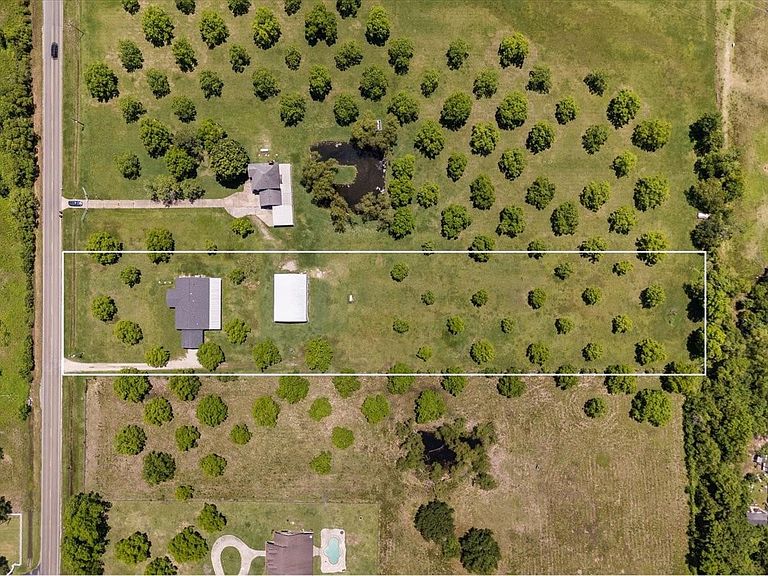
Welcome home to 9530 FM 686 in Dayton, Texas — where country living meets modern comfort! Nestled on over 2.5 acres, this stunning custom-built 2021 home offers over 2,600 sq. ft. of thoughtfully designed living space featuring 5 bedrooms, 3 bathrooms, and an open-concept layout perfect for everyday living and entertaining. The heart of the home boasts an oversized kitchen island, custom-built cabinetry, and seamless flow into the spacious living room. Step outside and enjoy peaceful country views from the back patio, plus the convenience of a front carport and an impressive 60x40 shop with endless possibilities for hobbies, storage, or workspace. No HOA means more freedom to truly make this property your own. If you’ve been dreaming of space, privacy, and modern country charm — this is the one. Make this your home today!
Getting Around
 Car-Dependent
 Very Limited Transit
 Somewhat Bikeable
Schools
Construction
Condition
- Year built: 2021
Materials
- Foundation: Slab
- Roof: Composition
- Construction materials: Brick,Stone
Type & Style
- Home type: SingleFamily
- Architectural style: Traditional
- Property subType: Single Family Residence
Interior
Appliances
- Appliances included: Disposal,Water Softener,Electric Oven,Microwave,Gas Range
- Laundry features: Electric Dryer Hookup,Gas Dryer Hookup,Washer Hookup
Bedroom
- Level: First
- Area: 136.8
- Dimensions: 12x11.4
Bedroom
- Level: First
- Area: 195
- Dimensions: 15x13
Bedroom
- Level: First
- Area: 156.8
- Dimensions: 11.2x14
Bedroom
- Level: First
- Area: 136.8
- Dimensions: 12x11.4
Bedrooms & Bathrooms
- Bedrooms: 5
- Bathrooms: 3
- Full bathrooms: 3
Features
- Crown Molding,High Ceilings,All Bedrooms Down
- Flooring: Carpet,Vinyl
Heating & Cooling
- Heating features: Electric,Propane
- Cooling features: Electric,Gas
Interior Area
- Total structure area: 2,650
- Total interior livable area: 2,650 sqft
Kitchen
- Level: First
- Area: 260
- Dimensions: 20x13
Living Room
- Level: First
- Area: 458.16
- Dimensions: 16.6x27.6
Primary Bedroom
- Level: First
- Area: 280
- Dimensions: 20x14
Utility Room
- Level: First
- Area: 234
- Dimensions: 18x13
Property
Details
- Parcel number: 000765000009000
Features
- Levels: Split Level
- Stories: 1
- Fencing: Back Yard
Lot
- Lot size: 2.51 Acres
- Features: Back Yard,Cleared,2 Up to 5 Acres
Parking
- Total spaces: 2
- Parking features: Attached Carport
- Covered spaces: 2
- Carport: Yes
- Carport spaces: 2