

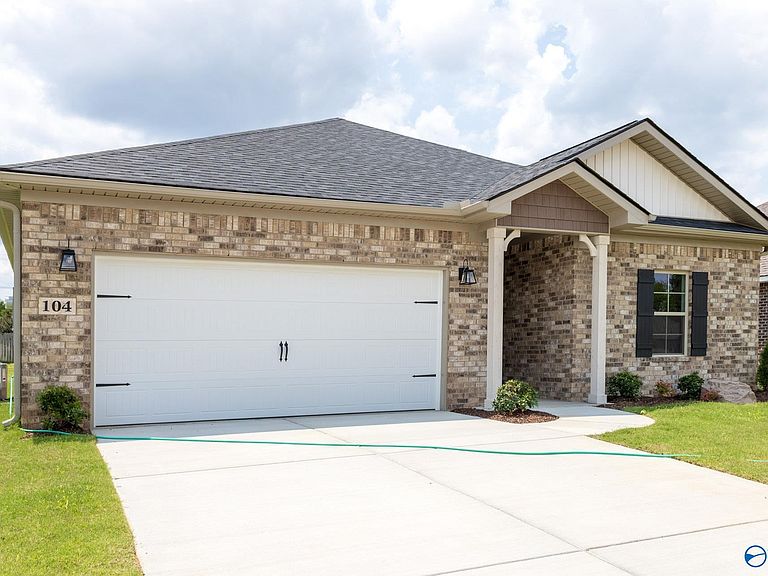
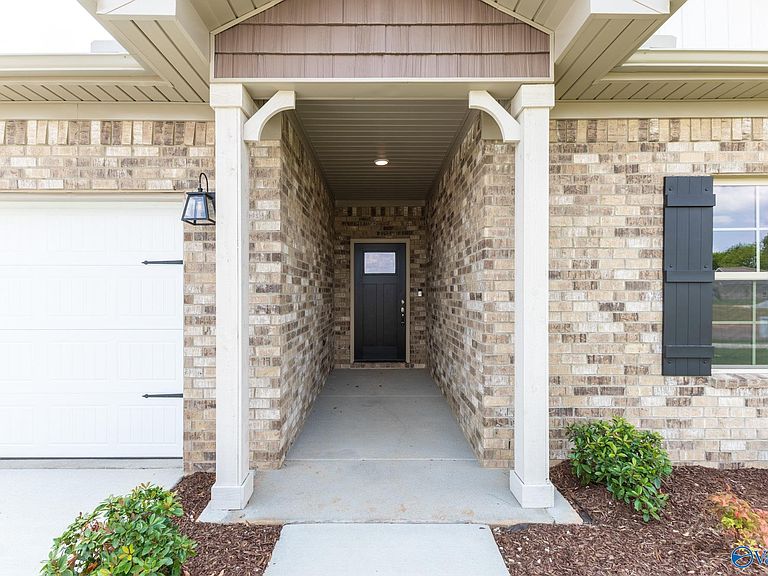


104 Drupelet Ln, Meridianville, AL, 35759
4beds
3baths
2,055sqft
$327,500
$159price/sqft
$2,206/moest. monthly cost
$88,240/yrincome needed
About This Home
This plan for Hyde homes. It has some of the most sought after features in new homes today, such as arched doorways, Teen or mother in law suit, 3 full baths, rounded corners, white cabinets, granite in kitchen and baths, very nice large gently sloped backyard, LVP flooring. Large laundry room, This well appointed home cant be found at this asking price. But remember introductory prices wont last long.
Getting Around
0
 Car-Dependent
0
 Very Limited Transit
25
 Somewhat Bikeable
Schools
10/10
5/10
8/10
Construction
Condition
- Property condition: New Construction
- New construction: Yes
Materials
- Foundation: Slab
Other
- Builder name: HYDE HOMES LLC
Type & Style
- Home type: SingleFamily
- Architectural style: Traditional
- Property subType: Single Family Residence
Interior
Bedroom2
- Features: 9’ Ceiling,Carpet,Smooth Ceiling
- Level: First
- Area: 110
Bedroom3
- Features: 9’ Ceiling,Carpet,Smooth Ceiling
- Level: First
- Area: 143
Bedroom4
- Features: 9’ Ceiling,Carpet,Smooth Ceiling
- Level: First
- Area: 121
Bedrooms & Bathrooms
- Bedrooms: 4
- Bathrooms: 3
- Full bathrooms: 3
Features
- Open Floorplan,Smart Thermostat
- Fireplace features: None
Heating & Cooling
- Heating features: Central 1,Electric
- Cooling features: Central 1
Interior Area
- Total interior livable area: 2,055 sqft
Kitchen
- Features: 9’ Ceiling,Crown Molding,Granite Counters,Kitchen Island,Pantry,Smooth Ceiling,LVP
- Level: First
- Area: 198
Living Room
- Features: 9’ Ceiling,Ceiling Fan(s),Crown Molding,Smooth Ceiling,LVP
- Level: First
- Area: 288
Master Bedroom
- Features: 9’ Ceiling,Crown Molding,Carpet,Double Vanity,Smooth Ceiling,Walk-In Closet(s)
- Level: First
- Area: 225
Property
Details
- Parcel number: 0805160000007.017
Features
- Exterior features: Sidewalk
Lot
- Lot size: 9,600 sqft
- Lot size dimensions: 60 x 160
Parking
- Parking features: Garage-Two Car,Garage-Attached,Driveway-Concrete