

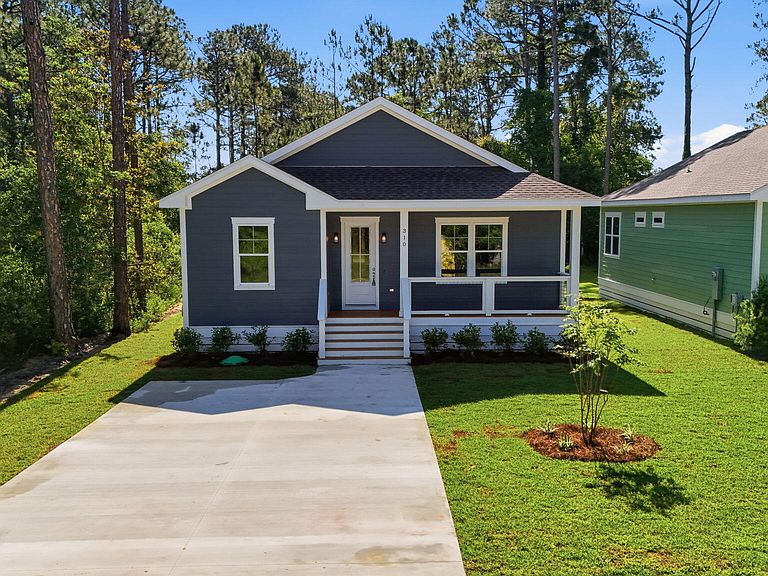

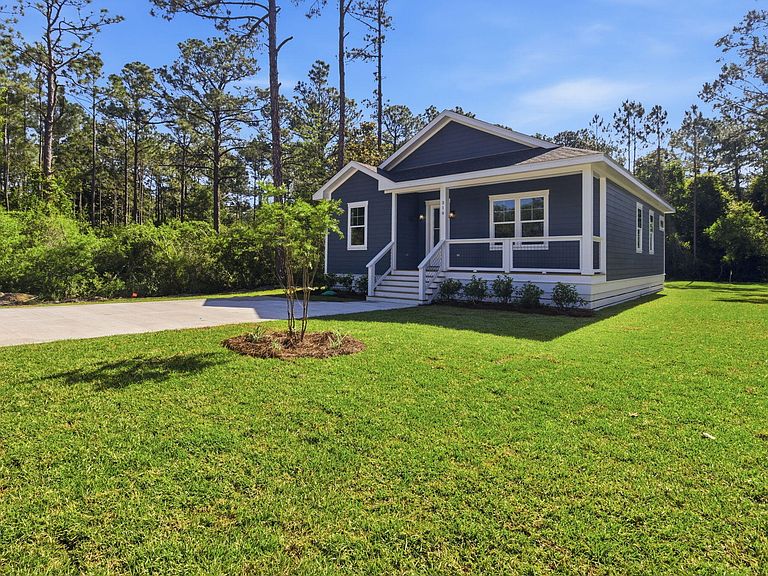
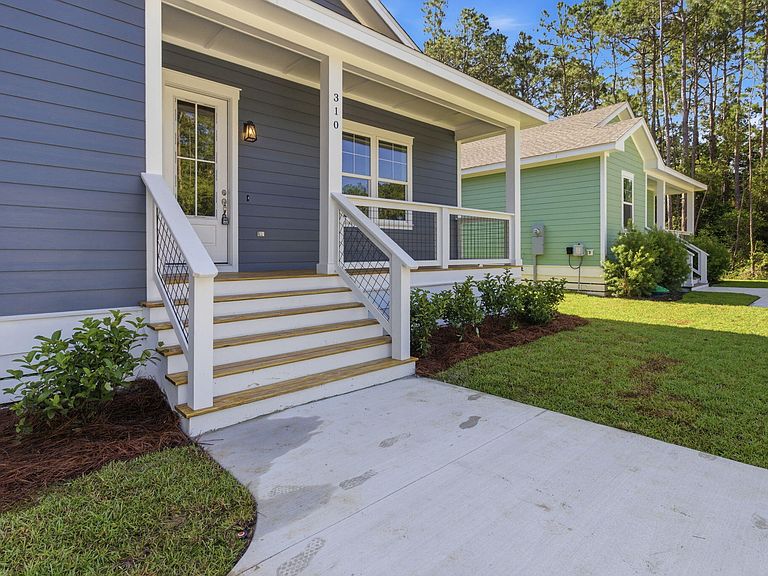
310 S 2nd St, Pt Washington, FL, 32459
3beds
3baths
1,372sqft
$445,000
$324price/sqft
$3,006/moest. monthly cost
$120,240/yrincome needed
About This Home
This beautifully finished 3 bed, 2.5 bath home offers 1,372 sqft of stylish comfort just 10 minutes from the beach! Featuring LVP flooring, tile showers, shiplap accents, vaulted and trey ceilings, crown molding, and plenty of room for a fenced backyard -- all with no HOA. Prime location near the bay and the future Chat Holley park & amphitheatre makes it perfect as a full-time home or a high-performing rental! Construction complete as of May of 2026! Seller will install a wood privacy fence with an acceptable offer. Watch the Youtube video here: https://www.youtube.com/watch?v=KK6thdyELSs
Getting Around
1
 Car-Dependent
0
 Very Limited Transit
26
 Somewhat Bikeable
Schools
10/10
8/10
8/10
Construction
Condition
- Property condition: Construction Complete
- Year built: 2026
Materials
- Roof: Shake
- Construction materials: Siding CmntFbrHrdBrd
Type & Style
- Home type: SingleFamily
- Architectural style: Craftsman
- Property subType: Single Family Residence
Interior
Appliances
- Appliances included: Dishwasher,Refrigerator,Electric Water Heater
Bedroom
- Level: First
- Area: 142.68
- Dimensions: 12.3 x 11.6
Bedroom
- Level: First
- Area: 120.309
- Dimensions: 11.9 x 10.11
Bedrooms & Bathrooms
- Bedrooms: 3
- Bathrooms: 3
- Full bathrooms: 2
- 1/2 bathrooms: 1
Dining Area
- Level: First
- Area: 106.5
- Dimensions: 7.1 x 15
Features
- Cathedral Ceiling(s),Crown Molding,Tray Ceiling(s),Pantry
- Flooring: Laminate
- Common walls with other units/homes: No Common Walls
Heating & Cooling
- Heating features: Central
- Cooling features: Central Air
Interior Area
- Total structure area: 1,372
- Total interior livable area: 1,372 sqft
Kitchen
- Level: First
- Area: 124.425
- Dimensions: 17.5 x 7.11
Living Room
- Level: First
- Area: 182
- Dimensions: 13 x 14
Master Bedroom
- Level: First
- Area: 172.8
- Dimensions: 12.8 x 13.5
Property
Details
- Parcel number: 222S20331200720180
- Zoning description: Resid Single Family
Features
- Stories: 1
- Patio & porch: Covered
- Exterior features: Lawn Pump
Lot
- Lot size: 6,098 sqft
- Features: Dead End
- Lot size dimensions: 50 x 125
Parking
- Total spaces: 2