


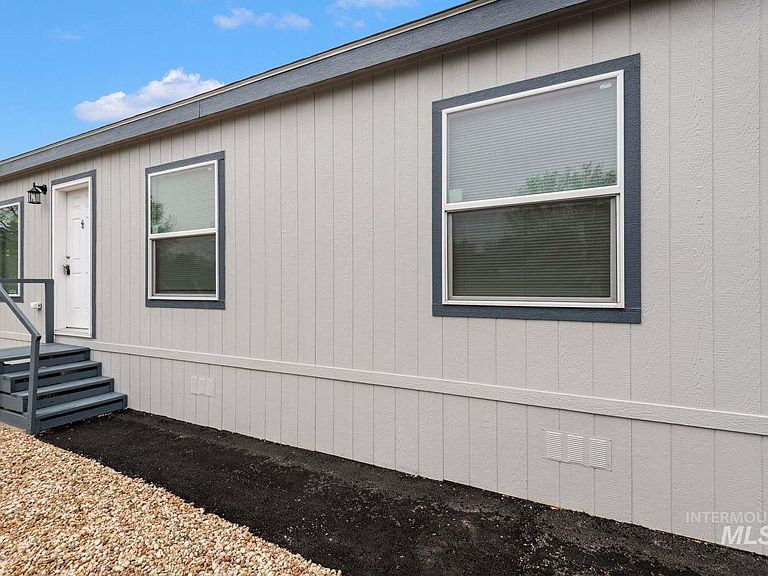
8143 N Andy Ln, Garden City, ID, 83714
About This Home
BRAND NEW, NEVER LIVED IN, 4/2 MANUFACTURED HOME IN QUIET, PARK-LIKE SETTING WITH VIEWS OF CANAL Welcome to your brand new, 2026, 4 bedroom, 2 bath home, complete with laundry area, walk in closets, shaker style cabinets, kitchen island with pendant lights, and ALL appliances, including washer and dryer! You get to enjoy the views and sounds out the living room, master bedroom, and two smaller bedroom windows of the canal and its wildlife. This lot is at the end and corner unit of a dead end street, so you enjoy low traffic. Quiet neighborhood is minutes to downtown Eagle, major shopping including Winco, Home Depot, potential future Costco location, restaurants, and Stephen C. Gruber Park. Ideally situated near major connectors (SH55 and 44) allowing for quick access to downtown Boise, the mountains, and the Boise River Greenbelt. Park is family owned, small (24 lots), and low lot rent that include all water, sewer, and garbage! No property taxes! Financing can be arranged through various loan companies. We can provide you some suggestions. Low entry price, depending on credit score and down payment.
Getting Around
 Car-Dependent
 Very Limited Transit
 Somewhat Bikeable
Schools
Construction
Condition
- Property condition: New Construction
- New construction: Yes
- Year built: 2026
Materials
- Roof: Composition
Other
- Builder name: Fleetwood/Cavco
Type & Style
- Home type: MobileManufactured
- Property subType: Mobile/Manu Rented Lot,Manufactured Home
Interior
Appliances
- Appliances included: Electric Water Heater,Dishwasher,Disposal,Microwave,Oven/Range Freestanding,Refrigerator,Washer,Dryer
Bedroom2
- Level: Main
- Area: 99
Bedroom3
- Level: Main
- Area: 99
Bedroom4
- Level: Main
- Area: 117
Bedrooms & Bathrooms
- Bedrooms: 4
- Bathrooms: 2
- Main level bathrooms: 2
- Main level bedrooms: 4
Family Room
- Level: Main
Features
- Bath-Master,Bed-Master Main Level,Split Bedroom,Family Room,Walk-In Closet(s),Breakfast Bar,Kitchen Island,Laminate Counters,Number of Baths Main Level: 2
- Flooring: Carpet,Engineered Vinyl Plank
- Finished area above ground: 1,260
Heating & Cooling
- Heating features: Electric
- Cooling features: Central Air
Interior Area
- Total structure area: 1,260
- Total interior livable area: 1,260 sqft
Kitchen
- Level: Main
Living Room
- Level: Main
Master Bedroom
- Level: Main
- Area: 143
Property
Details
- Parcel number: R7334190750
Features
- Levels: One
- Has view: Yes
- On waterfront: Yes
- Waterfront features: Waterfront
Lot
- Features: Garden,Irrigation Available,Views,Corner Lot
- Lot size dimensions: 83 x 46
Parking
- Parking features: Driveway
- Has uncovered spaces: Yes