


14949 Taradeau, San Antonio, TX, 78254
About This Home
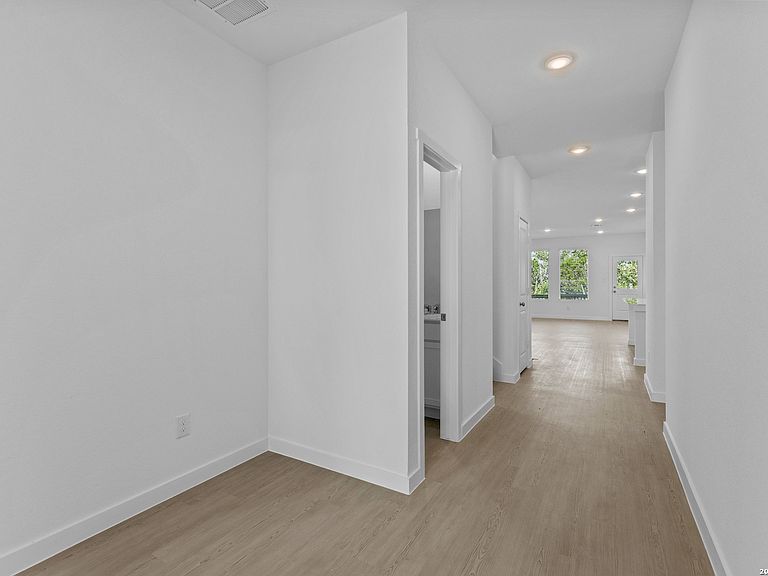
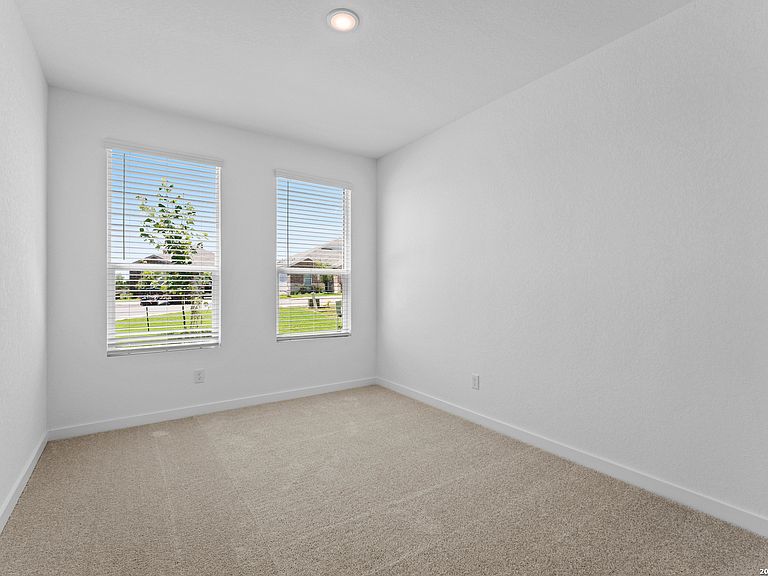
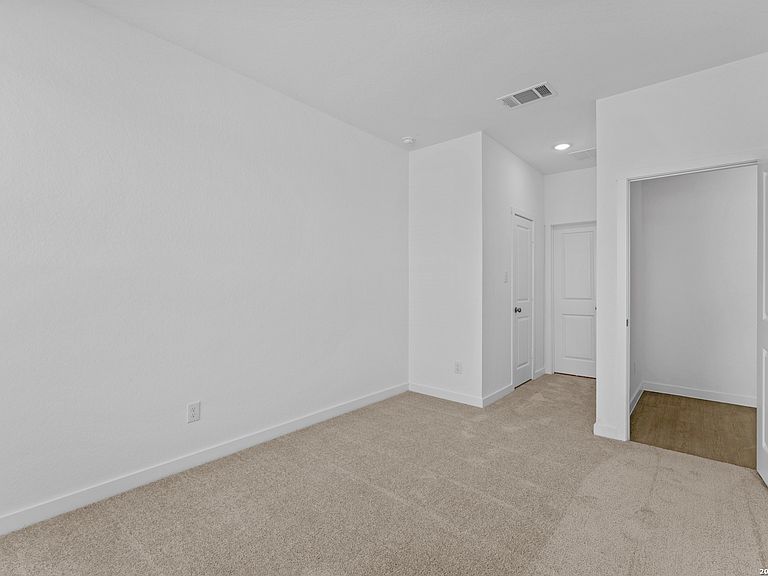
*5% lender incentive offered with the use of the seller's in-house lender! Incentive may be used towards buyer closing costs and/or rate buy-down, subject to lender approval and buyer qualification. **Tour this home anytime - no appointment or agent needed. Simply verify your ID at the door and explore on your own schedule, 7 days a week. The Napali - This new two-story home features a single-level owner's suite, offering a serene retreat with a full bathroom and walk-in closet. A secondary bedroom is located near the front of the home, while an open-concept floorplan encourages seamless indoor-outdoor living with access to an inviting covered porch. On the second level, a bonus room provides a versatile shared living area easily accessible form three additional secondary bedrooms.
Getting Around
 Car-Dependent
 No Nearby Transit
 Somewhat Bikeable
Schools
Construction
Condition
- Property condition: New Construction
- New construction: Yes
- Year built: 2026
Materials
- Foundation: Slab
- Roof: Composition
- Construction materials: Fiber Cement
Other
- Builder name: LENNAR
Type & Style
- Home type: SingleFamily
- Property subType: Single Family Residence
Interior
Appliances
- Appliances included: Range,Dishwasher
- Laundry features: Washer Hookup,Dryer Connection
Bedroom2
- Area: 120
Bedroom3
- Area: 165
Bedroom4
- Area: 182
Bedroom5
- Area: 220
Bedrooms & Bathrooms
- Bedrooms: 5
- Bathrooms: 3
- Full bathrooms: 3
Dining Room
- Area: 150
Family Room
- Area: 252
Features
- One Living Area,Breakfast Bar,Utility Room Inside,Open Floorplan,Walk-In Closet(s)
- Flooring: Carpet,Vinyl
- Fireplace features: Not Applicable
Heating & Cooling
- Heating features: Central,Electric,Natural Gas
- Cooling features: Central Air
Interior Area
- Total interior livable area: 2,552 sqft
Kitchen
- Area: 162
Master Bathroom
- Features: Tub/Shower Combo
- Area: 120
Master Bedroom
- Features: Walk-In Closet(s),Full Bath
- Area: 208
Property
Features
- Levels: Two
- Stories: 2
- Pool features: None
- Fencing: Privacy
Lot
- Lot size: 4,791 sqft
Parking
- Total spaces: 2
- Parking features: Two Car Garage
- Has garage: Yes
- Attached garage spaces: 2
- Covered spaces: 2