

270 E 11th Ave N, Salt Lake City, UT, 84103
4beds
2baths
2,515sqft
$875,000
$348price/sqft
$5,158/moest. monthly cost
$206,320/yrincome needed
About This Home
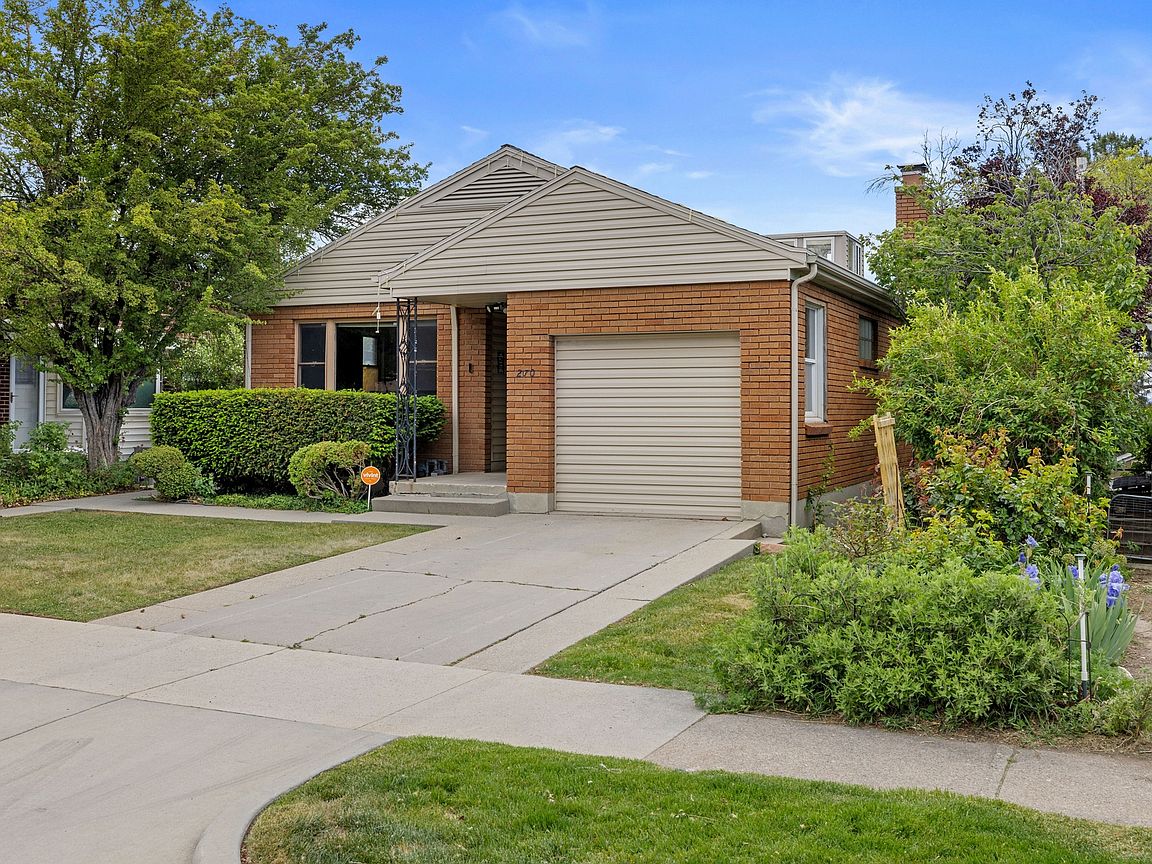
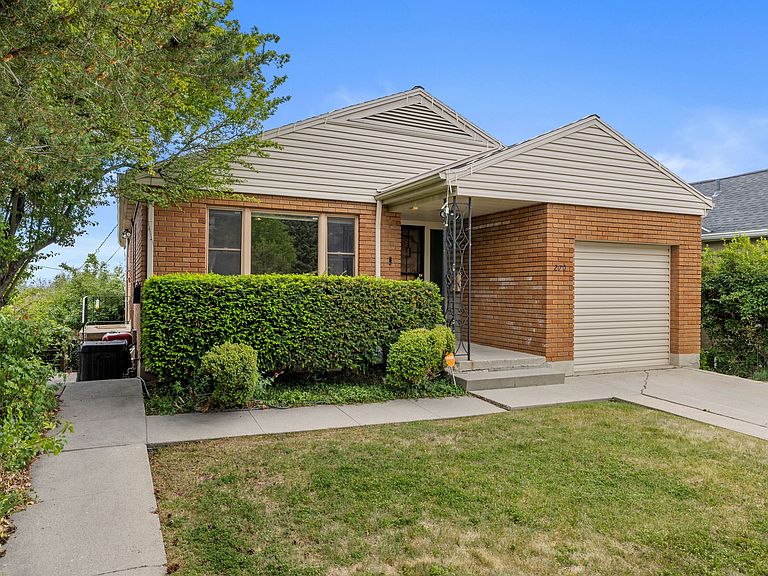
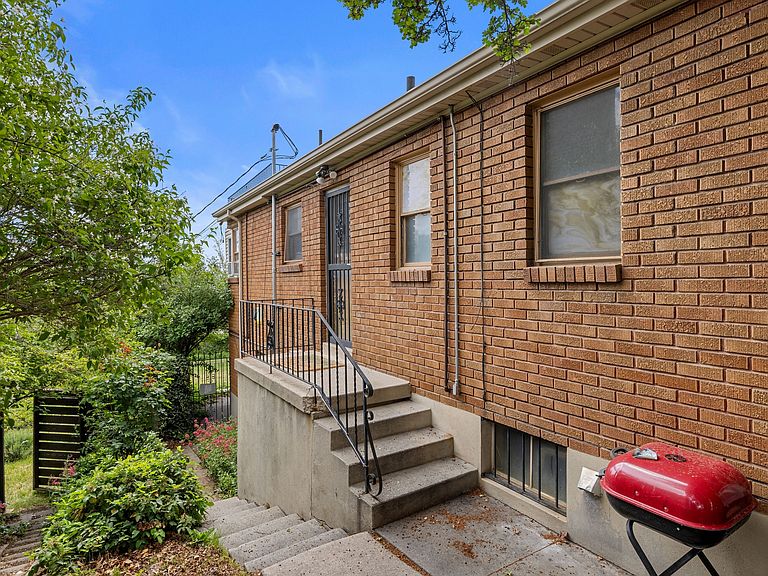
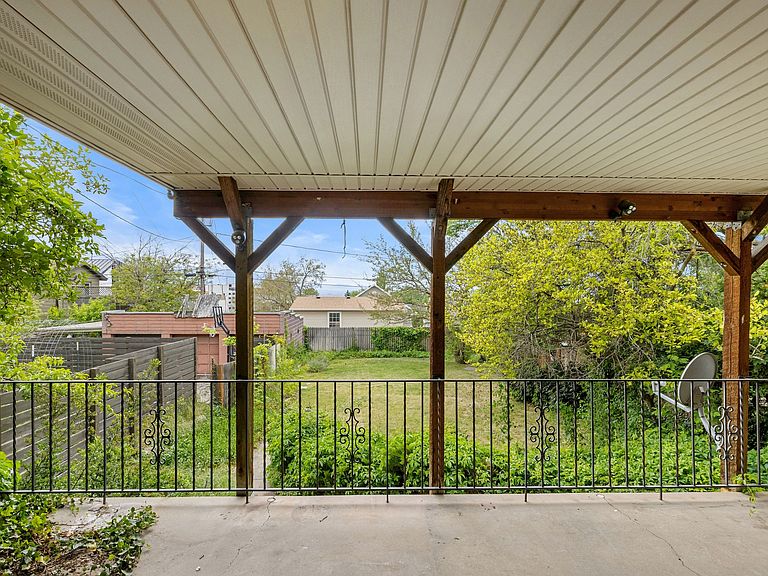
Motivated Seller.. Bring all offers! Upper Avenues view-side cottage with unlimited potential! Currently configured with two kitchens and separate entrances, offering flexibility for multi-generational living, rental income, or future redesign possibilities. Enjoy a private, flat backyard - a rare find in the Avenues. Walk to downtown, City Creek, and incredible outdoor recreation with easy access to nearby trails and the foothills.
Getting Around
53
 Somewhat Walkable
41
 Some Transit
62
 Bikeable
Schools
8/10
6/10
5/10
Construction
Condition
- Property condition: Blt./Standing
- Year built: 1952
Materials
- Roof: Asphalt
- Construction materials: Brick
Notable Dates
- Major remodel year: 2002
Type & Style
- Home type: SingleFamily
- Architectural style: Bungalow/Cottage
- Property subType: Single Family Residence
Interior
Appliances
- Laundry features: Electric Dryer Hookup
Basement
- Has basement: Yes
- Basement: Daylight,Entrance,Full,Walk-Out Access,Basement Entrance
Bedrooms & Bathrooms
- Bedrooms: 4
- Bathrooms: 2
- Full bathrooms: 2
- Main level bedrooms: 2
Features
- Accessory Apt,Basement Apartment,In-Law Floorplan
- Window features: Bay Window(s)
- Flooring: Carpet,Hardwood,Tile
- Number of fireplaces: 2
- Fireplace: Yes
- Finished area below ground: 1,096
- Finished area above ground: 1,419
Heating & Cooling
- Heating features: Forced Air,Central
- Cooling features: Central Air
Interior Area
- Total structure area: 2,515
- Total interior livable area: 2,515 sqft
Property
Details
- Parcel number: 0931205004
- Zoning: 1205
- Zoning description: Single-Family
Features
- Stories: 2
- Patio & porch: Covered,Covered Patio
- Exterior features: Balcony
- Fencing: Partial
- Has view: Yes
- View description: Valley
- Residential vegetation: Landscaping: Part
Lot
- Lot size: 6,969 sqft
- Features: Curb & Gutter,Secluded,Private
- Lot size dimensions: 0.0 x 0.0 x 0.0
Parking
- Total spaces: 2
- Parking features: Garage - Attached,Carport
- Covered spaces: 2
- Carport: Yes
- Carport spaces: 2