

1001 Bailey Rd SE, Aragon, GA, 30104
About This Home
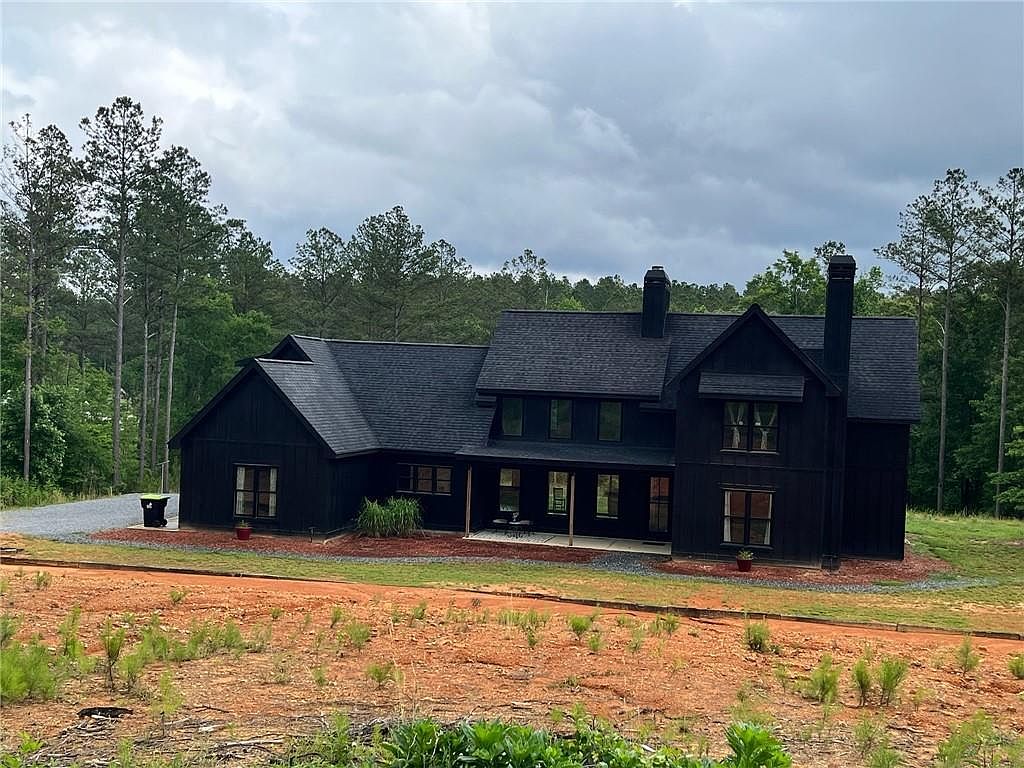
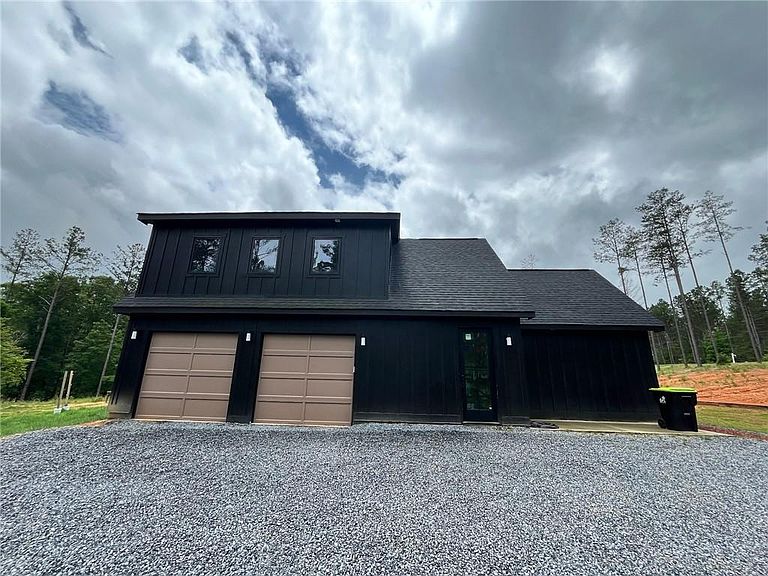
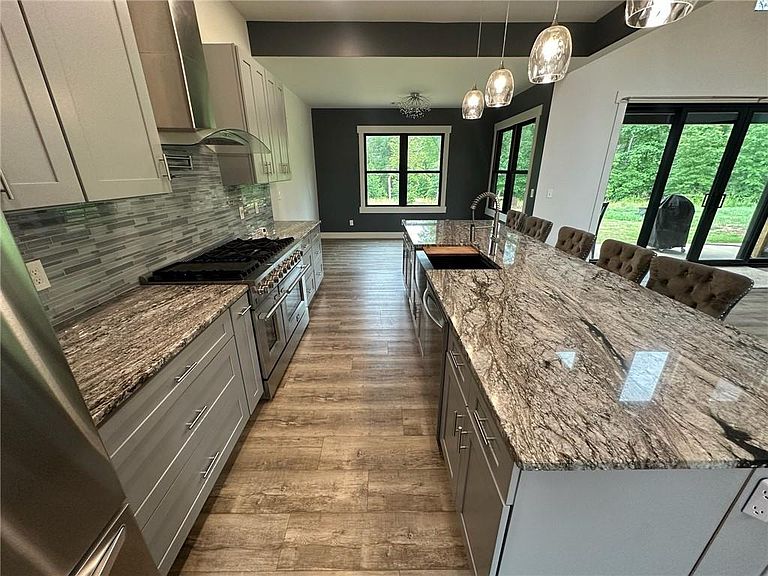
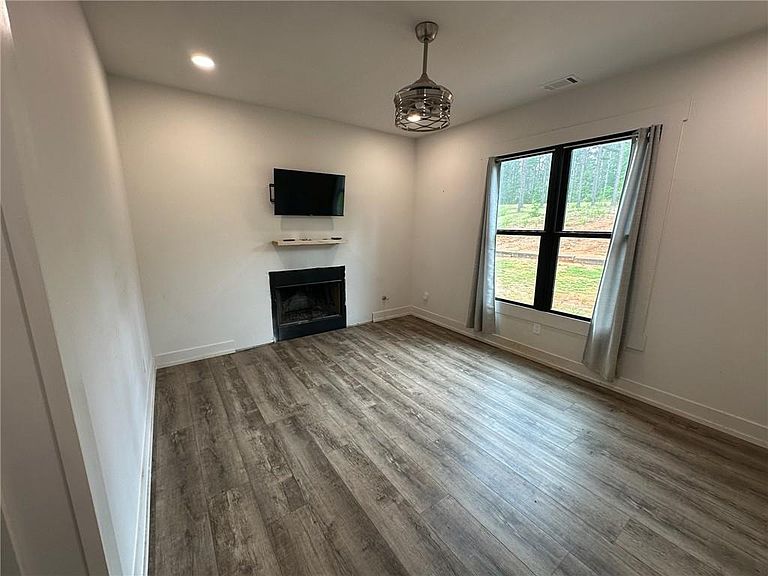
Just reduced price $50K!!!! This beautiful...country living at its best estate could be YOURS!!! The main level features a spacious owners' suite with a sitting room and a luxurious owners' bathroom with a soaking tub. A guest bedroom on the main level provides convenience and flexibility for guests. The heart of the home is the great room with a soaring 26-ft ceiling, creating an open, dramatic space ideal for entertaining or relaxing by one of the home's two wood-burning fireplaces with gas-log starters. The chef's kitchen is built for serious cooking and gathering, featuring an 8-burner stove with oven and separate baking oven, a 12 x 4 island that seats six, a farmhouse sink, and a dedicated prep counter with prep sink overlooking the front yard. Upstairs, you'll find three additional bedrooms, plus an office/flex space with its own bathroom located above the garage-perfect for a home office, studio, or private guest suite. The home includes two staircases, each with built-in storage beneath, maximizing functionality. Power needs are fully supported with 400-amp service — 200 amps to the home and 200 amps to the workshop. The 1,500 sq ft free-span workshop/barn is plumbed for running water and offers endless possibilities for equipment, projects, and expansion. With nearly 11 acres of land, this property provides room to breathe, grow, and create-whether you envision gardens, livestock, recreation, or simply enjoying the peace and privacy of your own acreage. This is a rare opportunity to own a beautifully designed home with unmatched space, infrastructure, and potential.
Getting Around
 Car-Dependent
 Very Limited Transit
 Somewhat Bikeable
Schools
Construction
Condition
- Property condition: Resale
- Year built: 2024
Materials
- Foundation: Slab
- Roof: Ridge Vents
- Construction materials: HardiPlank Type
Other
- Builder name: Fluent
Type & Style
- Home type: SingleFamily
- Architectural style: Craftsman
- Property subType: Single Family Residence,Residential
Interior
Appliances
- Appliances included: Dishwasher,Gas Oven,Gas Range,Indoor Grill,Microwave,Refrigerator
- Laundry features: Laundry Room,Main Level
Basement
- Basement: None
Bedroom
- Features: Master on Main, Oversized Master, Sitting Room
Bedrooms & Bathrooms
- Bedrooms: 5
- Bathrooms: 5
- Full bathrooms: 4
- 1/2 bathrooms: 1
- Main level bathrooms: 2
- Main level bedrooms: 2
Dining Room
- Features: Separate Dining Room
Features
- Cathedral Ceiling(s),Double Vanity,High Ceilings 10 ft Main,His and Hers Closets,Tray Ceiling(s),Walk-In Closet(s)
- Window features: Double Pane Windows
- Flooring: Carpet,Ceramic Tile,Luxury Vinyl
- Number of fireplaces: 2
- Fireplace features: Factory Built,Family Room,Gas Starter,Insert,Other Room
- Fireplace: Yes
- Attic: Pull Down Stairs
- Finished area below ground: 0
- Finished area above ground: 3,850
- Common walls with other units/homes: No Common Walls
Heating & Cooling
- Heating features: Central,Electric,Forced Air,Heat Pump
- Cooling features: Central Air
Interior Area
- Total structure area: 3,850
- Total interior livable area: 3,850 sqft
Kitchen
- Features: Breakfast Bar, Cabinets Other, Kitchen Island, Other Surface Counters, Pantry Walk-In, Solid Surface Counters, Stone Counters, View to Family Room
Master Bathroom
- Features: Separate His/Hers, Separate Tub/Shower, Soaking Tub
Master Bedroom
- Features: Master on Main, Oversized Master, Sitting Room
- Level: Master on Main, Oversized Master, Sitting Room
Property
Accessibility
- Accessibility features: None
Details
- Parcel number: M18 004A6
- Other equipment: None
- Horse amenities: None
Features
- Levels: Two
- Stories: 2
- Pool features: None
- Patio & porch: Covered,Front Porch,Rear Porch
- Exterior features: Lighting,Private Yard,Storage,No Dock
- Spa features: None
- Fencing: None
- Has view: Yes
- View description: Rural
- Waterfront features: None
- Waterbody name: None
Lot
- Lot size: 10.93 Acres
- Features: Wooded
Parking
- Total spaces: 2
- Parking features: Garage,Garage Door Opener,Garage Faces Side,Kitchen Level,Level Driveway
- Has garage: Yes
- Attached garage spaces: 2
- Covered spaces: 2
- Has uncovered spaces: Yes