


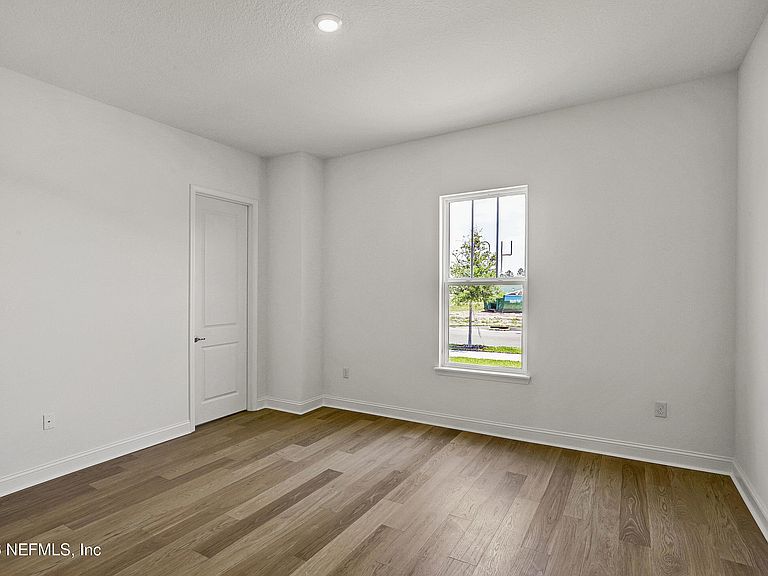

71 BRICKSTONE, Saint Augustine, FL, 32092
About This Home
Introducing the Lavington Arts & Crafts, a spacious 2,620 sq. ft. home in the Reverie at TrailMark community. Designed with both style and functionality, this floor plan separates the owner's suite from the secondary bedrooms for privacy while offering a seamless flow between the gourmet kitchen, messy kitchen, café, and great room. A tray ceiling in the great room, white cabinetry with quartz countertops, luxury vinyl/tile flooring, and paver accents add elegance and character throughout. Home Highlights Gourmet & messy kitchen for added convenience Open-concept living and dining spaces Owner's suite with private retreat Flexible layout with secondary bedrooms thoughtfully placed Architectural details including tray ceiling at the great room Community Lifestyle Life at Reverie at TrailMark is centered around The Lodge, a 4,600 sq. ft. lakeside clubhouse.
Getting Around
 Car-Dependent
 Very Limited Transit
 Somewhat Bikeable
Schools
Construction
Condition
- Property condition: Under Construction
- New construction: Yes
- Year built: 2026
Materials
- Roof: Shingle
Type & Style
- Home type: SingleFamily
- Architectural style: Ranch,Traditional
- Property subType: Single Family Residence
Interior
Appliances
- Appliances included: Dishwasher,Disposal,Gas Range,Microwave,Tankless Water Heater
- Laundry features: Electric Dryer Hookup,Gas Dryer Hookup,Washer Hookup
Bedroom2
- Level: First
- Area: 204
- Dimensions: 15.00 x 13.60
Bedroom3
- Level: First
- Area: 171.52
- Dimensions: 12.80 x 13.40
Bedrooms & Bathrooms
- Bedrooms: 3
- Bathrooms: 3
- Full bathrooms: 2
- 1/2 bathrooms: 1
Den
- Level: First
- Area: 165
- Dimensions: 15.00 x 11.00
Dining Room
- Level: First
- Area: 110
- Dimensions: 11.00 x 10.00
Features
- Breakfast Bar,Kitchen Island,Open Floorplan,Pantry,Primary Bathroom - Shower No Tub,Smart Thermostat,Split Bedrooms,Walk-In Closet(s)
- Flooring: Carpet,Tile
Great Room
- Level: First
- Area: 427.2
- Dimensions: 17.80 x 24.00
Heating & Cooling
- Heating features: Central,Natural Gas
- Cooling features: Central Air
Interior Area
- Total interior livable area: 2,620 sqft
Kitchen
- Level: First
- Area: 240
- Dimensions: 12.00 x 20.00
Laundry
- Level: First
- Area: 64
- Dimensions: 10.00 x 6.40
Master Bathroom
- Level: First
- Area: 132.06
- Dimensions: 9.30 x 14.20
Master Bedroom
- Level: First
- Area: 248.4
- Dimensions: 18.00 x 13.80
Other
- Level: First
- Area: 88.04
- Dimensions: 6.20 x 14.20
Other
- Level: First
- Area: 420
- Dimensions: 20.00 x 21.00
Other
- Level: First
- Area: 56
- Dimensions: 7.00 x 8.00
Other
- Level: First
- Area: 190
- Dimensions: 19.00 x 10.00
Property
Details
- Parcel number: 0290025020
- Zoning description: Residential
Features
- Stories: 1
- Patio & porch: Covered,Front Porch,Rear Porch
- Spa features: Community
Lot
- Lot size: 0.34 Acres
Parking
- Total spaces: 3
- Parking features: Attached,Garage,Garage Door Opener
- Has garage: Yes
- Attached garage spaces: 3
- Covered spaces: 3