
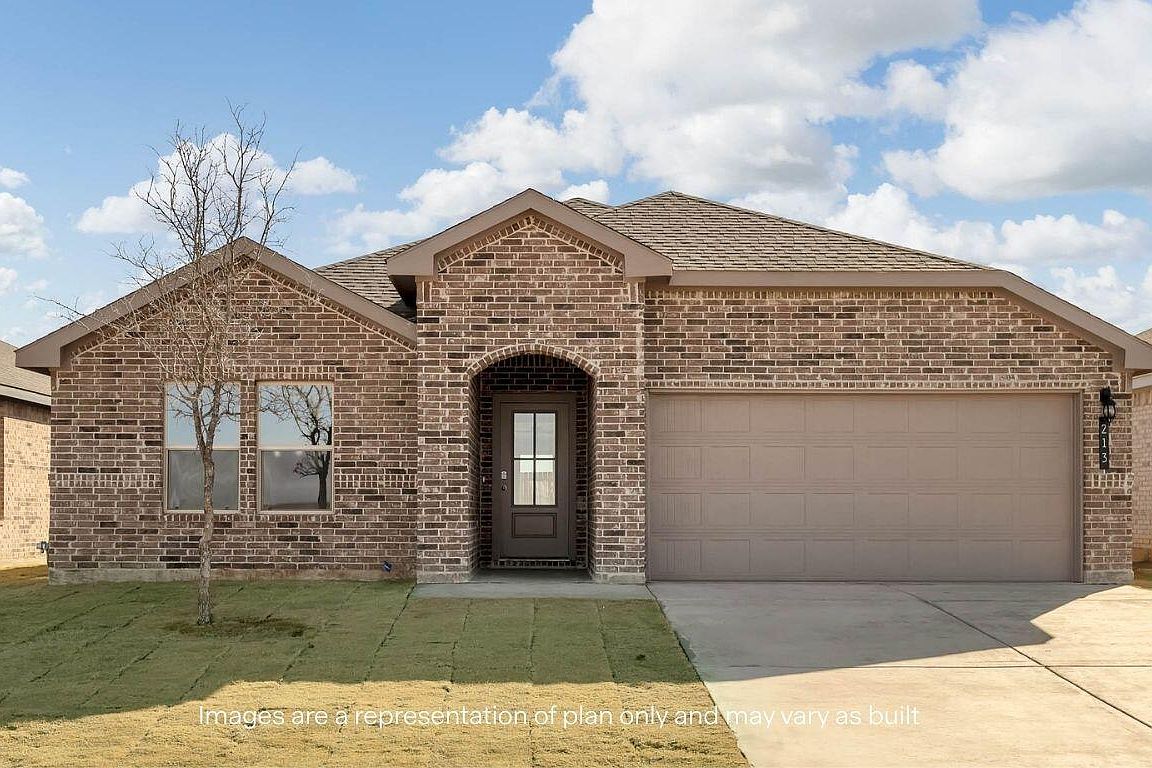
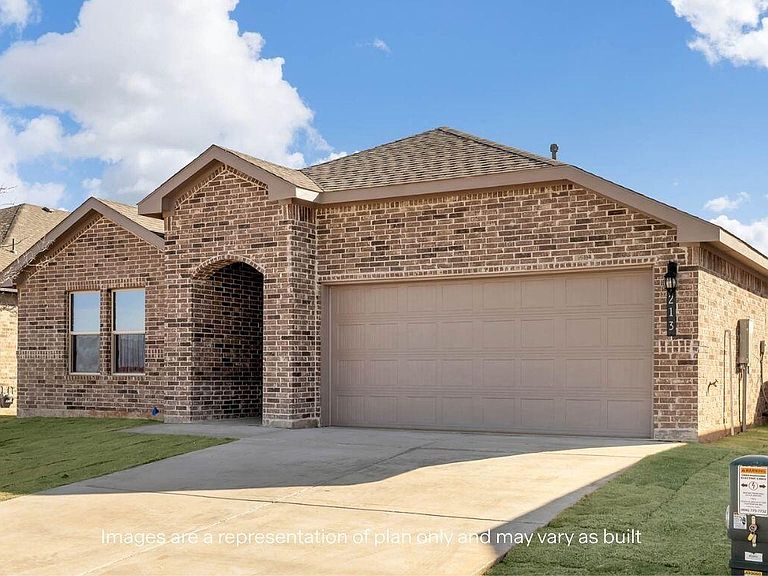


210 18th St, Wolfforth, TX, 79382
4beds
2baths
2,035sqft
$290,990
$143price/sqft
$2,363/moest. monthly cost
$94,520/yrincome needed
About This Home
Welcome to 210 18th Street in Wolfforth, Texas! The Bentworth floorplan is a single-story home featuring 4 spacious bedrooms, 2 full bathrooms, and an open-concept layout ideal for entertaining. The kitchen includes a spacious island, pantry and opens to the dining and family room areas, all leading to a covered patio. The private primary suite offers a walk-in closet and double vanity with a walk-in shower in the bathroom. Additional highlights include a 2-car garage, dedicated laundry room and ample storage space throughout. Contact us today to find your home in Overlook West!
Getting Around
1
 Car-Dependent
0
 Very Limited Transit
25
 Somewhat Bikeable
Schools
8/10
6/10
6/10
Construction
Condition
- Property condition: Under Construction
- New construction: Yes
- Year built: 2026
Materials
- Foundation: Slab
- Roof: Composition
- Construction materials: Brick
Type & Style
- Home type: SingleFamily
- Property subType: Single Family Residence,Residential
Interior
Appliances
- Appliances included: Dishwasher,Disposal,Free-Standing Range,Microwave
- Laundry features: Electric Dryer Hookup
Bedrooms & Bathrooms
- Bedrooms: 4
- Bathrooms: 2
- Full bathrooms: 2
Features
- Ceiling Fan(s),Pantry,Smart Thermostat,Walk-In Closet(s)
- Finished area above ground: 2,035
Heating & Cooling
- Heating features: Central
- Cooling features: Electric
Interior Area
- Total structure area: 2,035
- Total interior livable area: 2,035 sqft
Property
Details
- Parcel number: R354208
Features
- Exterior features: None
Lot
- Lot size: 4,791 sqft
Parking
- Parking features: Paved